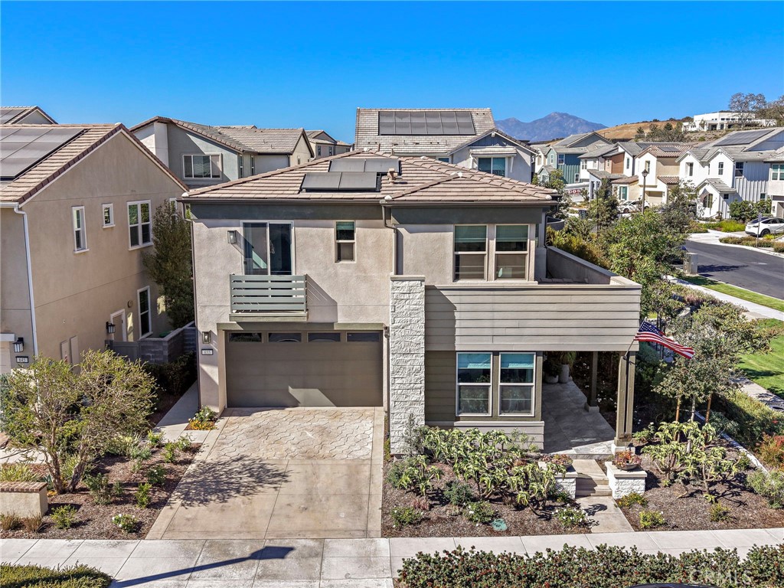
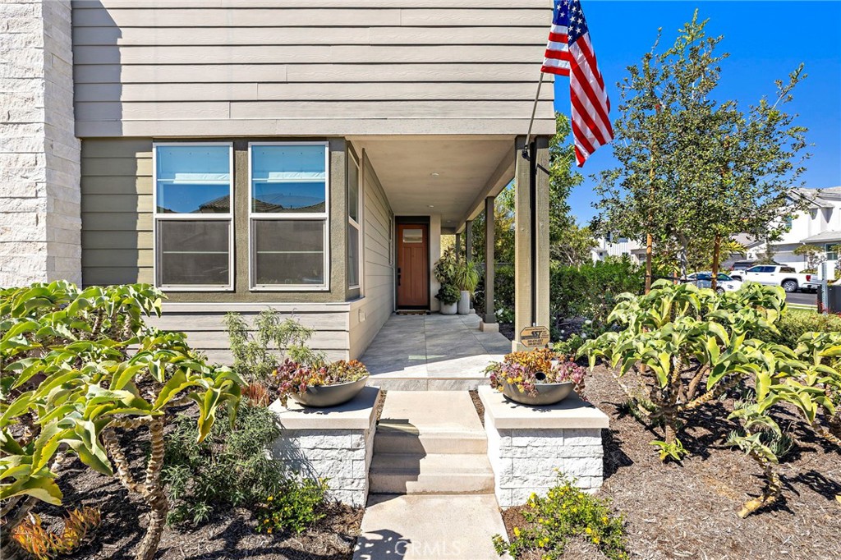
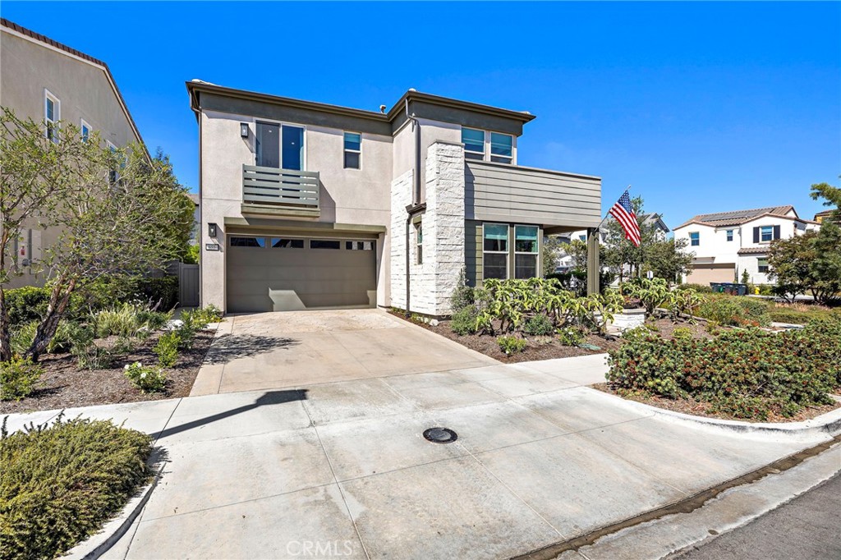
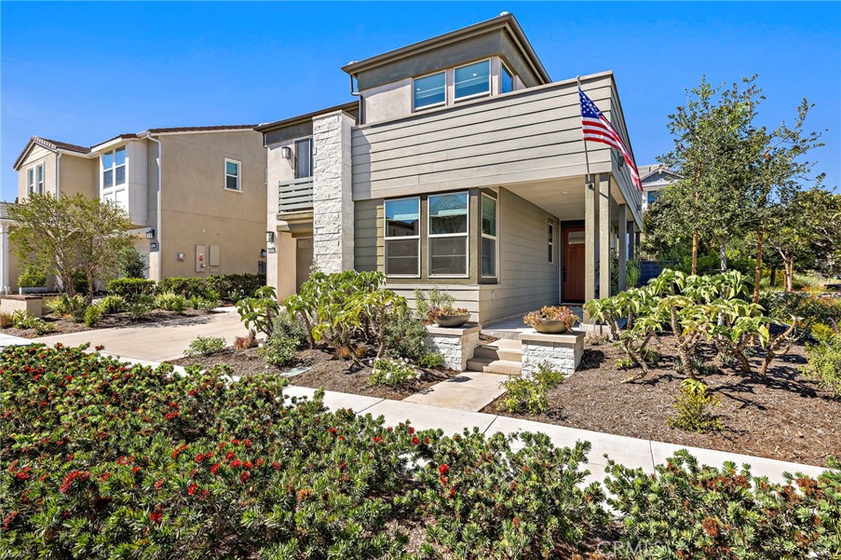
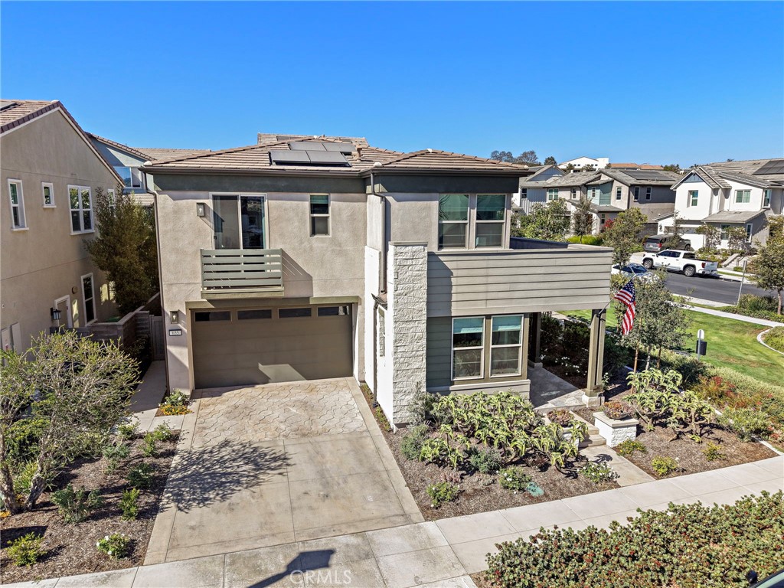
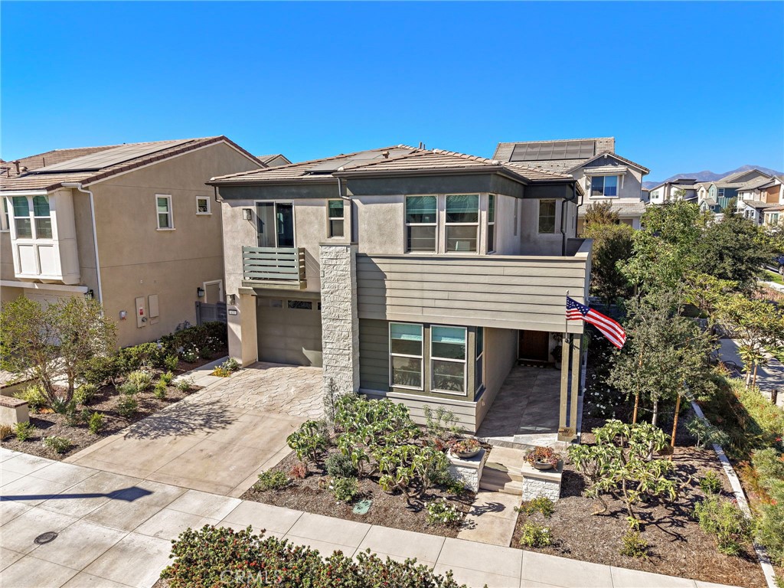
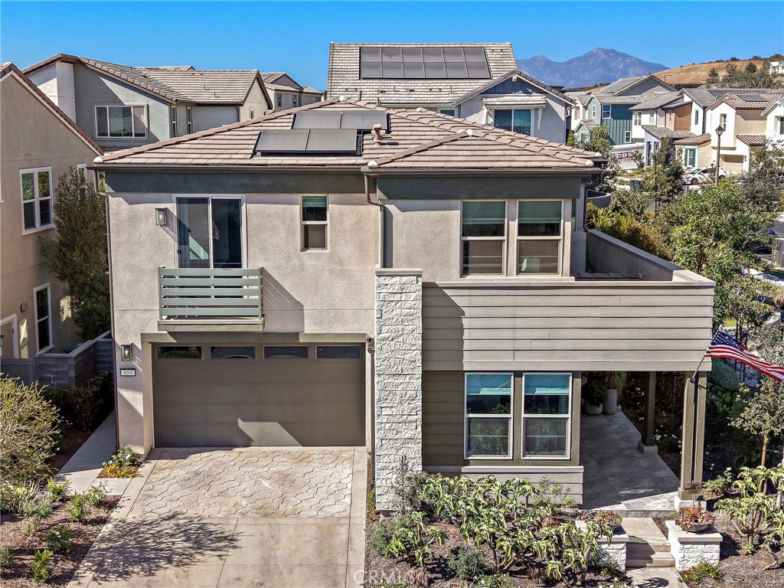
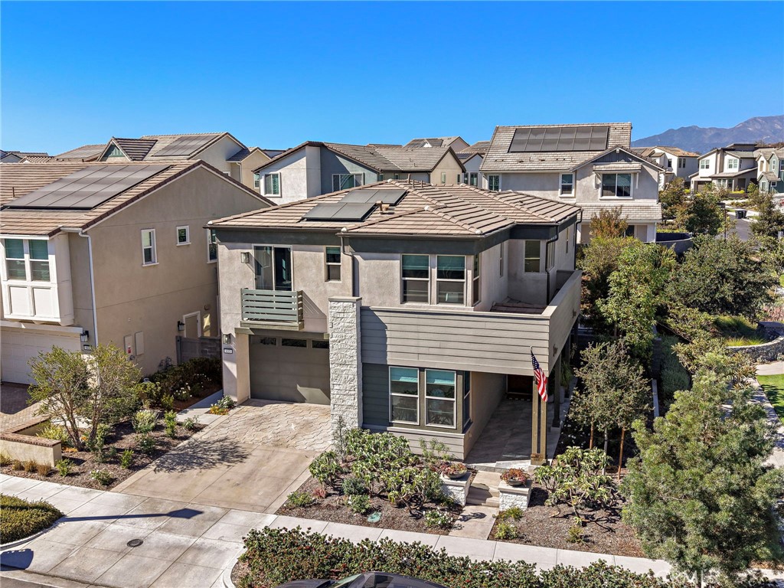
Two-story home with rooftop solar panels, a double garage, and an American flag by the entry.
655 Leonard Drive
655 Leonard Drive
655 Leonard Drive
655 Leonard Drive
655 Leonard Drive
655 Leonard Drive
655 Leonard Drive
655 Leonard Drive
655 Leonard Drive
655 Leonard Drive
655 Leonard Drive
655 Leonard Drive
655 Leonard Drive
655 Leonard Drive
655 Leonard Drive
655 Leonard Drive
655 Leonard Drive
655 Leonard Drive
655 Leonard Drive
655 Leonard Drive
655 Leonard Drive
655 Leonard Drive
655 Leonard Drive
655 Leonard Drive
655 Leonard Drive
655 Leonard Drive
655 Leonard Drive
655 Leonard Drive
655 Leonard Drive
655 Leonard Drive
655 Leonard Drive
655 Leonard Drive
655 Leonard Drive
655 Leonard Drive
655 Leonard Drive
655 Leonard Drive
655 Leonard Drive
655 Leonard Drive
655 Leonard Drive
655 Leonard Drive
655 Leonard Drive
655 Leonard Drive
655 Leonard Drive
655 Leonard Drive
655 Leonard Drive
655 Leonard Drive
655 Leonard Drive
655 Leonard Drive
655 Leonard Drive
655 Leonard Drive
655 Leonard Drive
655 Leonard Drive
655 Leonard Drive
655 Leonard Drive
655 Leonard Drive
655 Leonard Drive
655 Leonard Drive
655 Leonard Drive
655 Leonard Drive
655 Leonard Drive
655 Leonard Drive
655 Leonard Drive
655 Leonard Drive
655 Leonard Drive
655 Leonard Drive
655 Leonard Drive
655 Leonard Drive
655 Leonard Drive
655 Leonard Drive
SEE ALL PHOTOS
Two-story home with rooftop solar panels, a double garage, and an American flag by the entry.
655 Leonard Drive
655 Leonard Drive
655 Leonard Drive
655 Leonard Drive
655 Leonard Drive
655 Leonard Drive
655 Leonard Drive
655 Leonard Drive
655 Leonard Drive
655 Leonard Drive
655 Leonard Drive
655 Leonard Drive
655 Leonard Drive
655 Leonard Drive
655 Leonard Drive
655 Leonard Drive
655 Leonard Drive
655 Leonard Drive
655 Leonard Drive
655 Leonard Drive
655 Leonard Drive
655 Leonard Drive
655 Leonard Drive
655 Leonard Drive
655 Leonard Drive
655 Leonard Drive
655 Leonard Drive
655 Leonard Drive
655 Leonard Drive
655 Leonard Drive
655 Leonard Drive
655 Leonard Drive
655 Leonard Drive
655 Leonard Drive
655 Leonard Drive
655 Leonard Drive
655 Leonard Drive
655 Leonard Drive
655 Leonard Drive
655 Leonard Drive
655 Leonard Drive
655 Leonard Drive
655 Leonard Drive
655 Leonard Drive
655 Leonard Drive
655 Leonard Drive
655 Leonard Drive
655 Leonard Drive
655 Leonard Drive
655 Leonard Drive
655 Leonard Drive
655 Leonard Drive
655 Leonard Drive
655 Leonard Drive
655 Leonard Drive
655 Leonard Drive
655 Leonard Drive
655 Leonard Drive
655 Leonard Drive
655 Leonard Drive
655 Leonard Drive
655 Leonard Drive
655 Leonard Drive
655 Leonard Drive
655 Leonard Drive
655 Leonard Drive
655 Leonard Drive
655 Leonard Drive
655 Leonard Drive
Listed by Tim Wolter CA DRE# 01384317 with Ladera Realty 949-338-3767
For Sale

655 Leonard Drive

655 Leonard Drive, Rancho Mission Viejo, CA 92694

$1,875,000
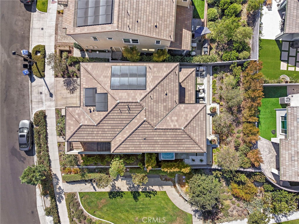
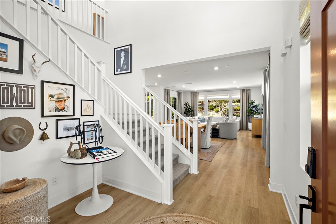
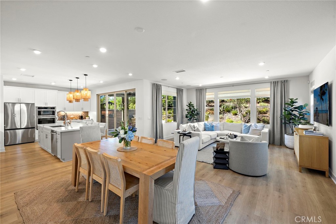
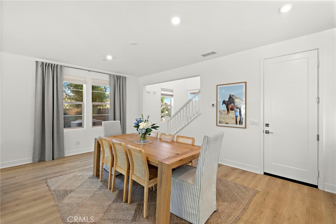
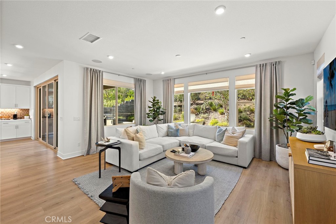
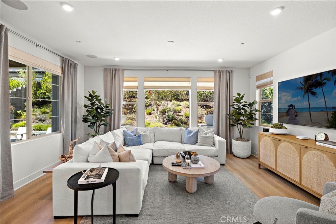
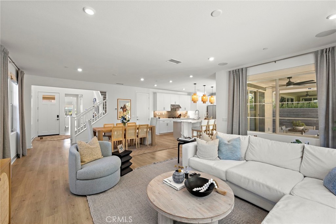
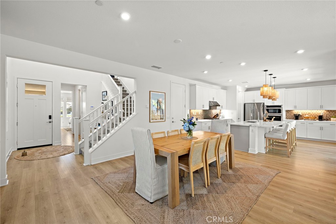
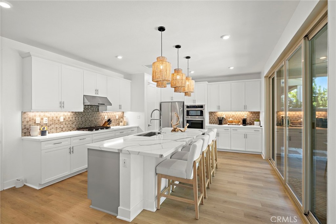
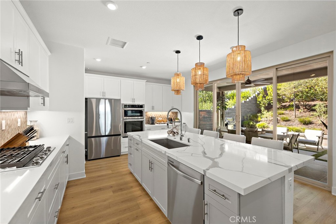
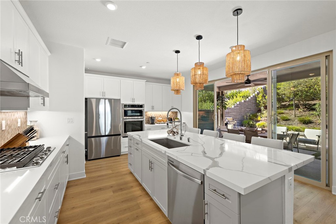
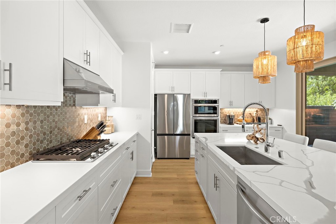
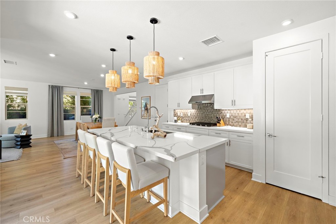
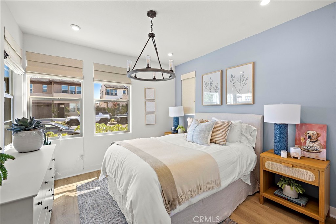
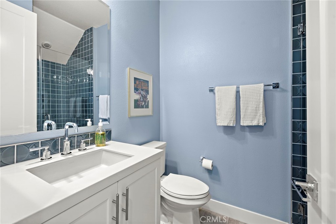
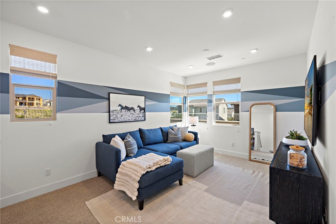
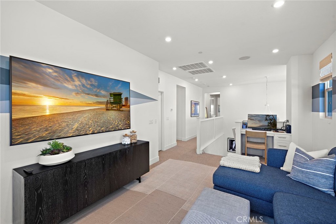
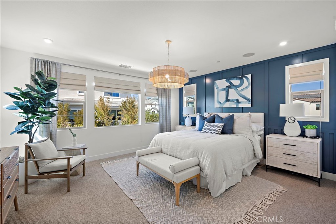
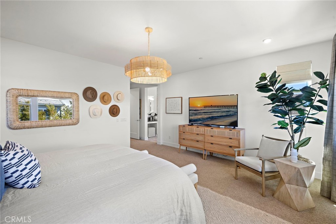
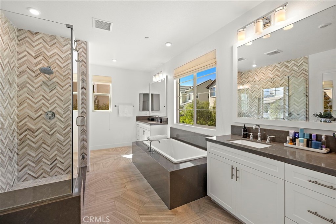
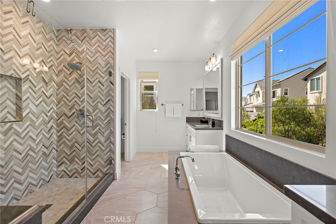
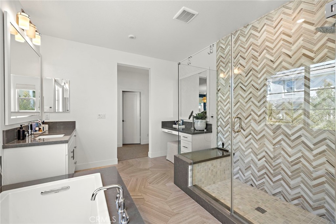
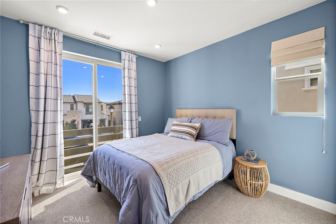
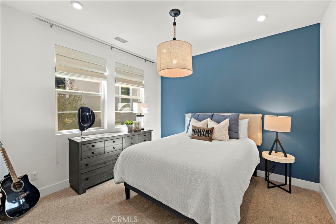
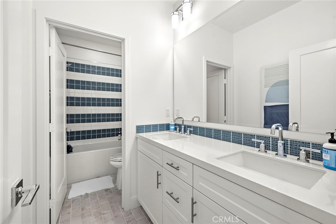
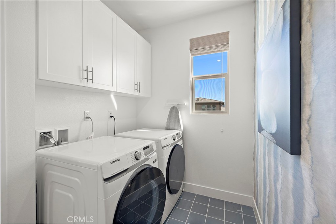
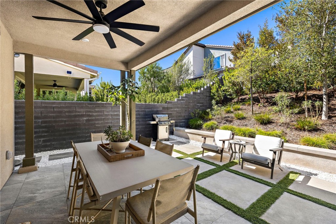
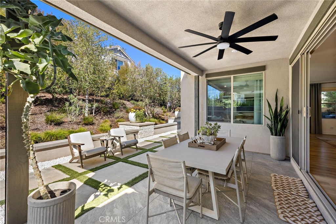
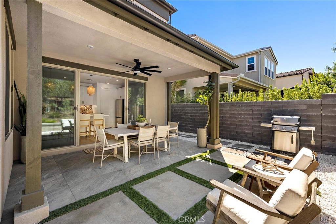
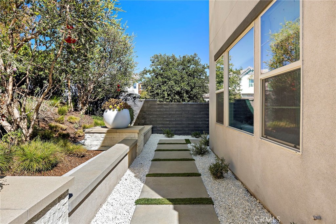
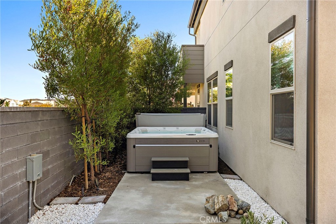
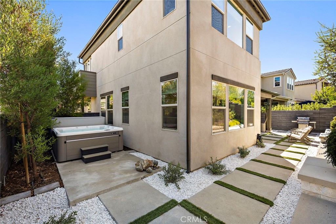
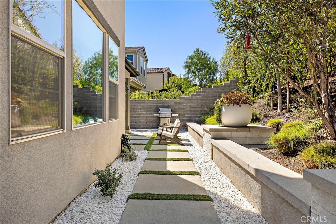
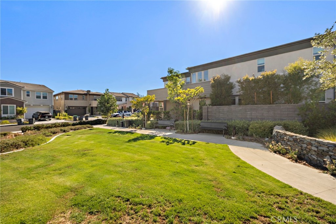
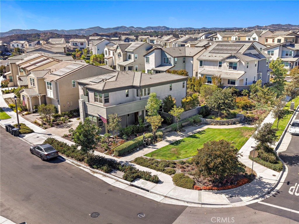
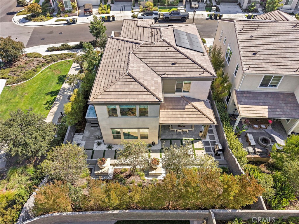
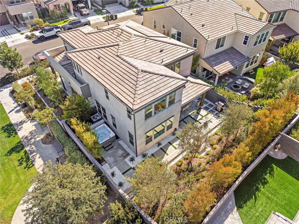
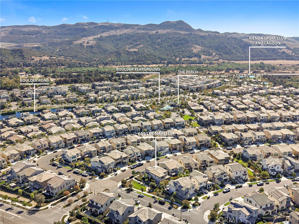
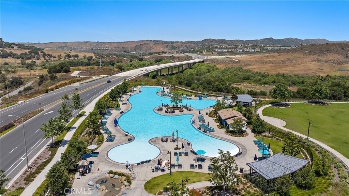
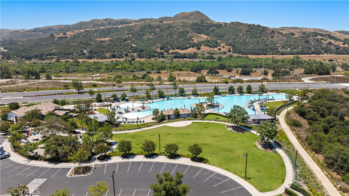
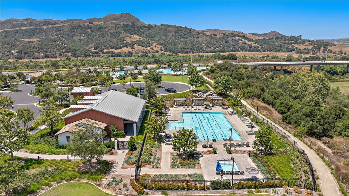
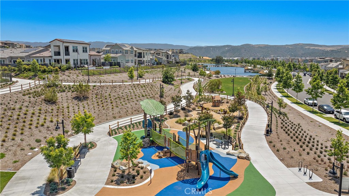
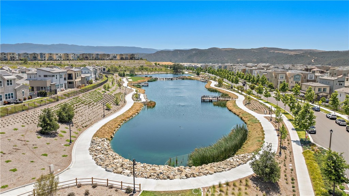
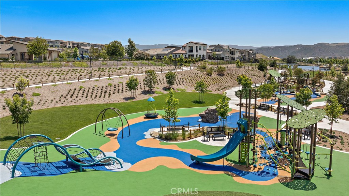
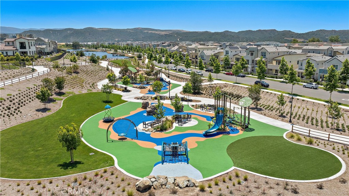
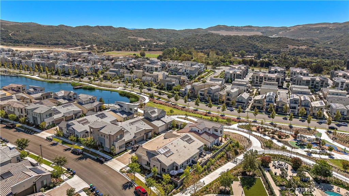
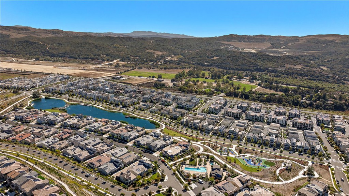
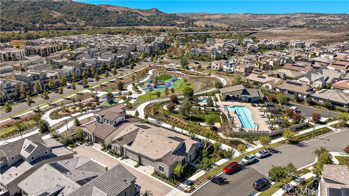
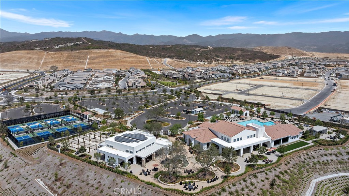
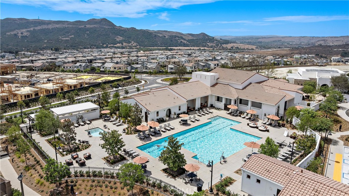
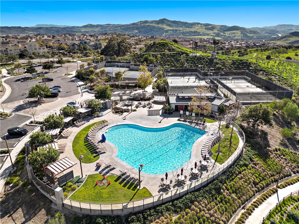
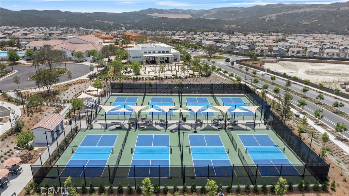
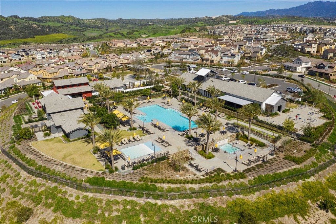
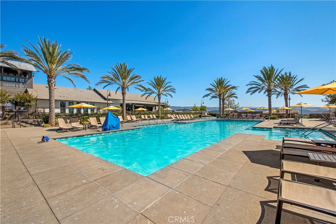
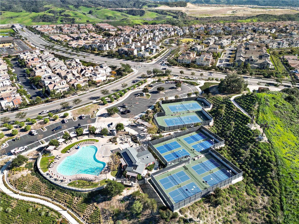
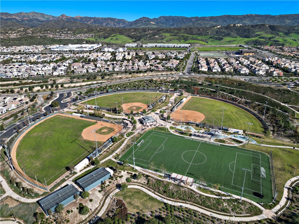
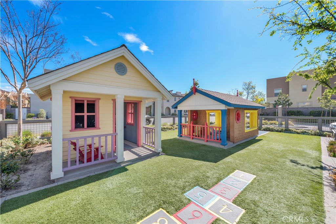
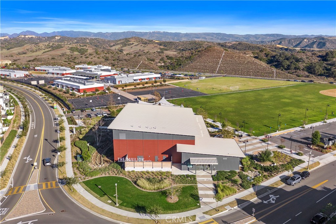
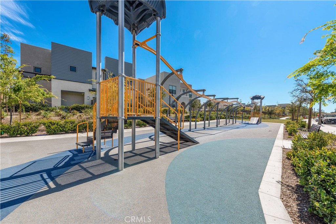
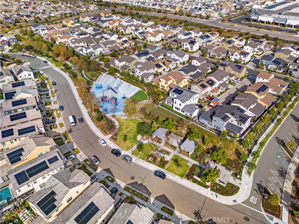
Step inside this truly turn-key, former model home built in 2022 and practically brand new. Situated on a premium corner lot within Dahlia at Rienda, 655 Leonard Drive offers unparalleled curb appeal and privacy on one of the neighborhood's best lots. This highly sought-after Plan 2 residence sits adjacent to a charming pocket park, offering a serene, open-space feel unique to the community. With no neighbor on one side, this home enjoys enhanced privacy and an abundance of natural light throughout. Spanning 2,631 square feet, the home features 4 spacious bedrooms and 3 full bathrooms on an expansive 5,172 square foot lot with Owned Solar. As a former model, the home showcases premium designer finishes and professionally finished front and back yards. The main level greets you with beautiful luxury vinyl plank flooring, a full main floor bedroom and an adjacent full bathroom, perfect for multi-generational living or a home office. The open-concept great room flows into a chef's kitchen featuring oversized quartz countertops, an expansive central prep island with breakfast bar seating, sleek cabinetry, a walk-in pantry, and premium stainless-steel appliances. The kitchen blends effortlessly into the dining area and great room framed with expansive windows looking out into the private backyard. Your backyard oasis comes complete with a covered California Room and a premium above-ground spa, creating an ideal setting for relaxation or indoor-outdoor entertaining. Upstairs, a versatile central loft provides a spacious secondary living zone. The primary suite is a true sanctuary, boasting a massive walk-in closet and an upgraded master bathroom with custom stone and tile accents in the walk-in glass shower, separate soaking tub, dual modern undermount sinks, and sleek quartz surfaces. Two additional upstairs bedrooms share a beautifully finished bathroom conveniently located near the dedicated laundry room. Embrace the ultimate Rancho Mission Viejo lifestyle in a vibrant, family-friendly neighborhood where neighbors gather, children play and trick-or-treat on their own street, and friends walk to school together. Walk to Boulder Pond & Playground, the Ranch Camp's 20,000-square-foot lagoon-style pool, or the brand-new Rienda School (TK-8) opening in Fall 2027. Residents also enjoy full access to all of Rancho Mission Viejo's resort-style amenities, including the Hill Top Club, the Pavilion, and countless pools, parks, fitness centers, trails, and sports courts!

4
beds

3
baths

2,631 Sq.Ft. LIVING AREA

5,172 Sq.Ft. lot

Tim Wolter

Tim Wolter

Features & Amenities

Interior

  • total bedrooms4
  • Total bathrooms3
  • full bathrooms3
  • Laundry room Laundry Room
  • Fireplace None
  • other interior Features Breakfast Bar, Balcony, Ceiling Fan(s), Eat-in Kitchen, High Ceilings, Open Floorplan, Pantry, Paneling/Wainscoting, Recessed Lighting, Bedroom on Main Level, Loft, Primary Suite, Walk-In Closet(s)

Area & Lot

  • Status For Sale
  • Living Area2,631 Sq.Ft.
  • Lot Area5,172 Sq.Ft.
  • MLS® IDOC26201141
  • TypeResidential
  • YEAR BUILT2022
  • NeighborhoodRancho Mission Viejo
  • View DescriptionHills, Neighborhood
  • School DistrictCapistrano Unified

Exterior

  • STORIES2
  • Garage Space2.0
  • water SourcePublic
  • PoolAssociation
  • lot featuresCorner Lot, Near Park, Sprinkler System, Yard
  • parkingDirect Access, Driveway, Garage
  • HEAT TYPEForced Air
  • AIR CONDITIONINGCentral Air
  • sewerPublic Sewer
  • HOA AmenitiesBocce Court, Clubhouse, Sport Court, Fire Pit, Outdoor Cooking Area, Other Courts, Barbecue, Playground, Pickleball, Pool, Spa/Hot Tub, Tennis Court(s), Trail(s)

Financial

  • Sales Price$1,875,000
  • HOA $246/mo
View Virtual Tour
image

Schedule a Showing

We would love to show you our beautiful property. Please select your preferred date and time below. An agent will be in touch shortly to confirm your appointment.

Schedule a Showing

We would love to show you our beautiful property. Please select your preferred date and time below. An agent will be in touch shortly to confirm your appointment.

Thank you for your interest in 655 Leonard Drive, Rancho Mission Viejo, CA 92694. We are reviewing your request and will be in touch shortly!

Mortgage Calculator

Estimate your monthly mortgage payment, including the principal and interest, property taxes, and HOA. Adjust the values to generate a more accurate rate.

All estimates are provided for informational purposes only. Actual amounts may vary.
$0,000 Your Payment 20 15 65
$0,000 Your Payment

Rancho Mission Viejo

Explore

Local Advantage Matters

Deep-rooted community knowledge paired with proven results gives clients an edge that only true local expertise can deliver.

Follow Me on Instagram