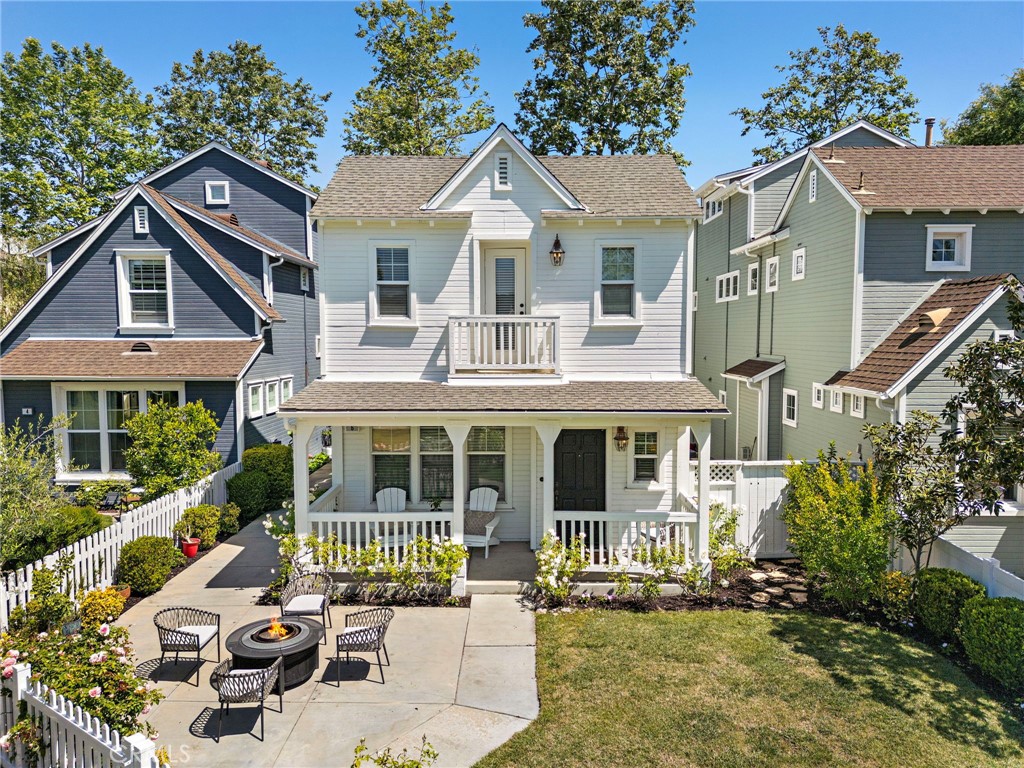
White two-story farmhouse with a covered porch, balcony, and patio fire pit.
Bought with Debi Buckley with Pacific Sotheby's Int'l Realty and Listed by Tim Wolter CA DRE# 01384317 with Ladera Realty 949-338-3767
Sold

6 Cedar Haven Farm

6 Cedar Haven Farm, Ladera Ranch, CA 92694

$1,175,000
Set in a prime greenbelt location, this centrally located Surrey Farms home offers a rare combination of charm, space, and walkability in the heart of Ladera Ranch. Boasting one of the largest yards in the neighborhood, the property features a larger-than-average front yard with a classic white picket fence, two expansive side yards, lush landscaping with fruit trees and rose bushes, and a welcoming covered front porch and patio--perfect for relaxing or entertaining while enjoying the peaceful park-like setting.

Inside, this adorable 3-bedroom, 2.5-bath home showcases an open, light-filled floor plan with a spacious family room, cozy fireplace, and views to the greenbelt and gardens. The kitchen is both functional and inviting, featuring white cabinetry, light countertops, a center island with bar seating, ample storage, and a walk-in pantry. Recent interior updates include new LVP flooring, designer carpet, fresh interior paint, and recessed lighting, along with updated powder room and upstairs bath flooring. Additional highlights include upstairs laundry, a walk-in closet, a two-car attached garage, and a highly desirable driveway.

Ideally located within walking distance to award-winning Oso Grande Elementary, multiple parks, pools, and Ladera Ranch's newly renovated water and skate parks, this home offers the perfect blend of comfort, convenience, and community living.

3
beds

3
baths

1,460 Sq.Ft. LIVING AREA

2,806 Sq.Ft. lot

Tim Wolter

Tim Wolter

Features & Amenities

Interior

  • total bedrooms3
  • Total bathrooms3
  • full bathrooms2
  • half bathroom1
  • Laundry room Upper Level
  • Flooring Carpet, Laminate
  • Fireplace Family Room
  • APPLIANCES Built-In Range, Dishwasher
  • other interior Features Breakfast Bar, Eat-in Kitchen, Open Floorplan, Pantry, Recessed Lighting, All Bedrooms Up, Primary Suite

Area & Lot

  • Status Sold
  • Date Sold May 29, 2026
  • Living Area1,460 Sq.Ft.
  • Lot Area2,806 Sq.Ft.
  • MLS® IDOC26090344
  • TypeResidential
  • YEAR BUILT2003
  • NeighborhoodLadera Ranch
  • View DescriptionPark/Greenbelt, Mountain(s)
  • Elementary SchoolOso Grande
  • Middle SchoolLadera Ranch
  • High SchoolSan Juan Hills
  • School DistrictCapistrano Unified

Exterior

  • STORIES2
  • Garage Space2.0
  • water SourcePublic
  • PoolAssociation
  • lot featuresYard
  • parkingDirect Access, Driveway, Garage
  • HEAT TYPEForced Air
  • AIR CONDITIONINGCentral Air
  • sewerPublic Sewer
  • SubstructureSlab
  • HOA AmenitiesClubhouse, Sport Court, Fire Pit, Outdoor Cooking Area, Other Courts, Barbecue, Picnic Area, Playground, Pickleball, Pool, Spa/Hot Tub, Tennis Court(s), Trail(s)

Financial

  • Sales Price$1,175,000
  • HOA $376/mo

Ladera Ranch

Explore

Local Advantage Matters

Deep-rooted community knowledge paired with proven results gives clients an edge that only true local expertise can deliver.

Follow Me on Instagram