Leave a Message

By providing your contact information to Ladera Realty, your personal information will be processed in accordance with Ladera Realty's Privacy Policy. By checking the box(es) below, you consent to receive communications regarding your real estate inquiries and related marketing and promotional updates in the manner selected by you. For SMS text messages, message frequency varies. Message and data rates may apply. You may opt out of receiving further communications from Ladera Realty at any time. To opt out of receiving SMS text messages, reply STOP to unsubscribe.

Thank you for your message. We will be in touch with you shortly.

35 St Mays Rd
35 St Mays Rd
35 St Mays Rd
35 St Mays Rd
35 St Mays Rd
35 St Mays Rd
35 St Mays Rd
35 St Mays Rd
35 St Mays Rd
35 St Mays Rd
35 St Mays Rd
35 St Mays Rd
35 St Mays Rd
35 St Mays Rd
35 St Mays Rd
35 St Mays Rd
35 St Mays Rd
35 St Mays Rd
35 St Mays Rd
35 St Mays Rd
35 St Mays Rd
35 St Mays Rd
35 St Mays Rd
35 St Mays Rd
35 St Mays Rd
35 St Mays Rd
35 St Mays Rd
SEE ALL PHOTOS
35 St Mays Rd
35 St Mays Rd
35 St Mays Rd
35 St Mays Rd
35 St Mays Rd
35 St Mays Rd
35 St Mays Rd
35 St Mays Rd
35 St Mays Rd
35 St Mays Rd
35 St Mays Rd
35 St Mays Rd
35 St Mays Rd
35 St Mays Rd
35 St Mays Rd
35 St Mays Rd
35 St Mays Rd
35 St Mays Rd
35 St Mays Rd
35 St Mays Rd
35 St Mays Rd
35 St Mays Rd
35 St Mays Rd
35 St Mays Rd
35 St Mays Rd
35 St Mays Rd
35 St Mays Rd
Listed by Tim Wolter CA DRE# 01384317 with Ladera Realty 949-338-3767
For Sale

35 St Mays Rd

35 St Mays Rd, Ladera Ranch, CA 92694

$774,900
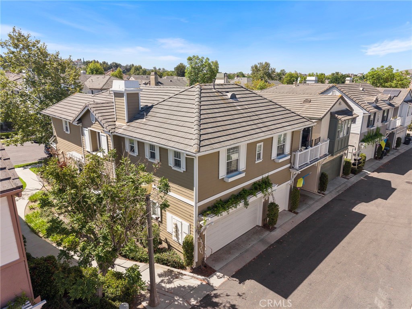
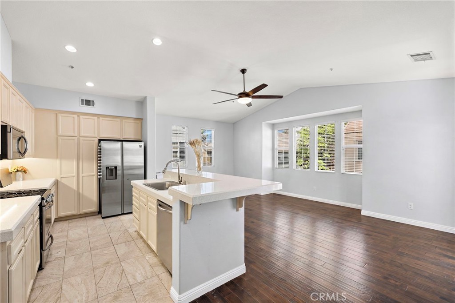
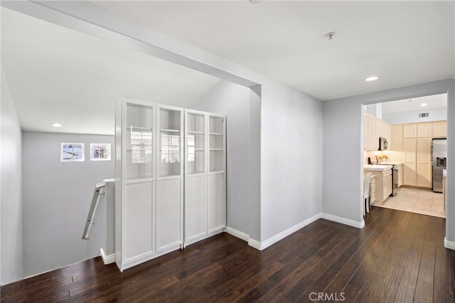
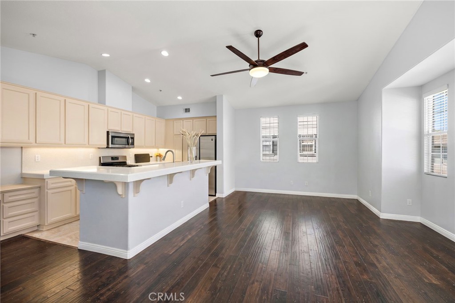
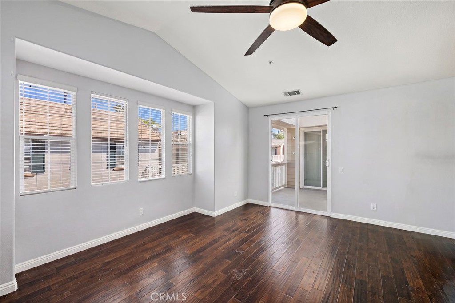
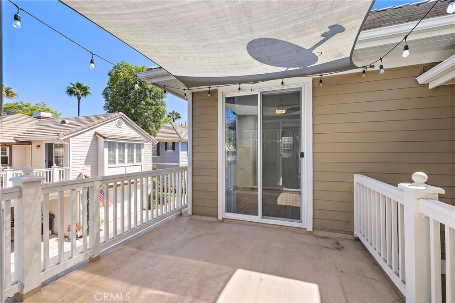
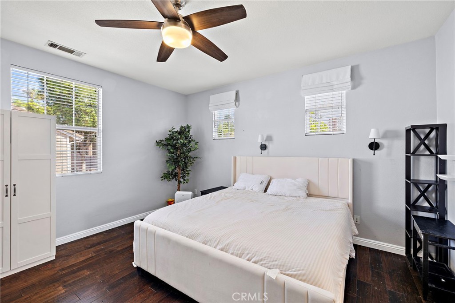
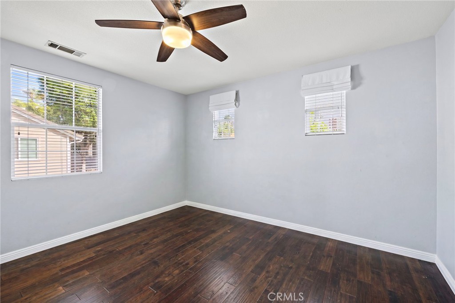
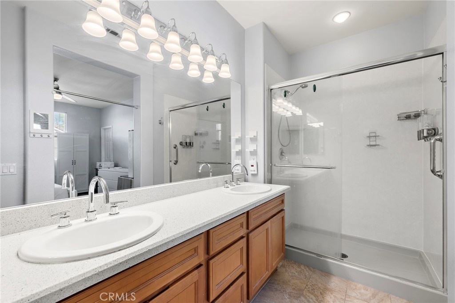
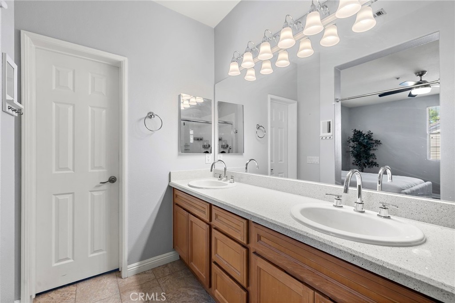
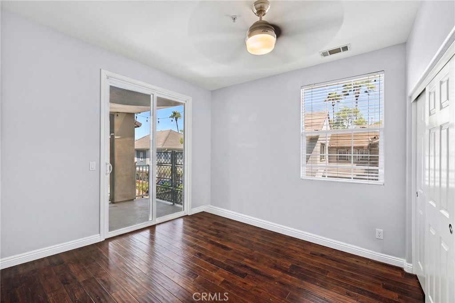
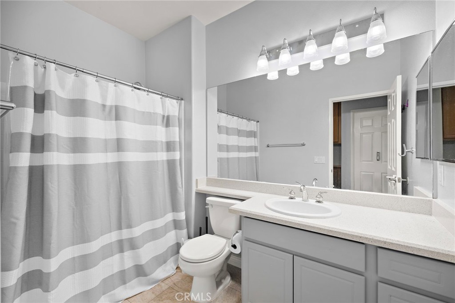
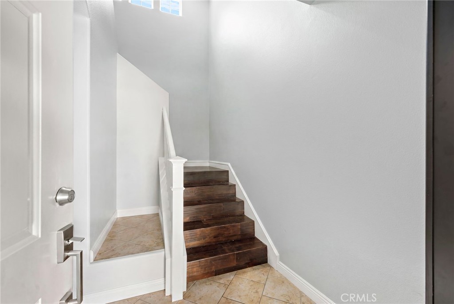
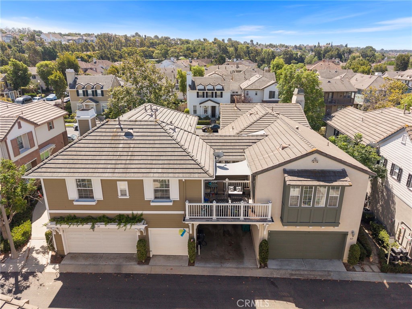
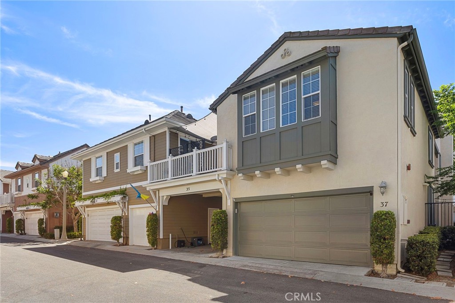
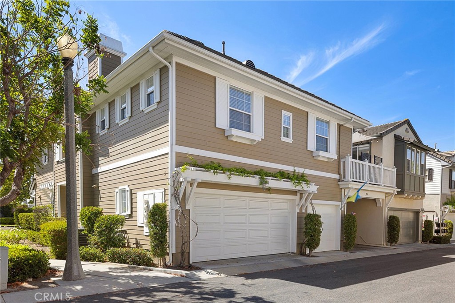
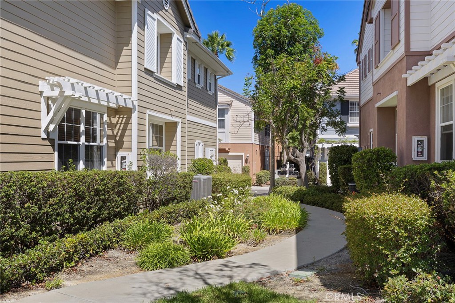
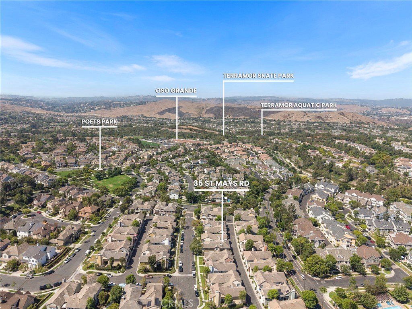
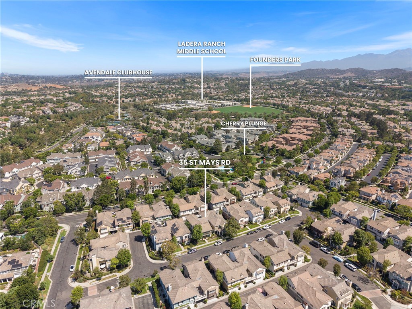
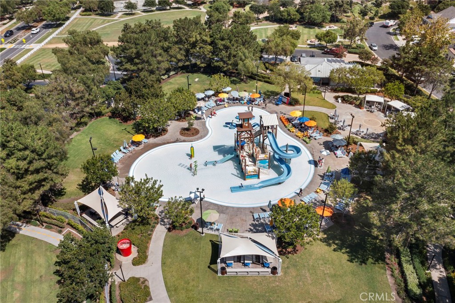
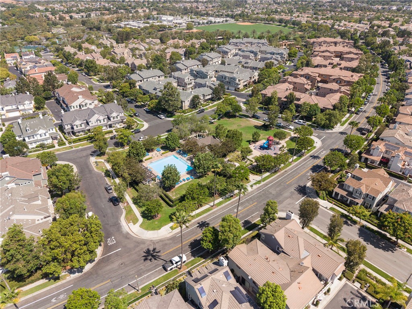
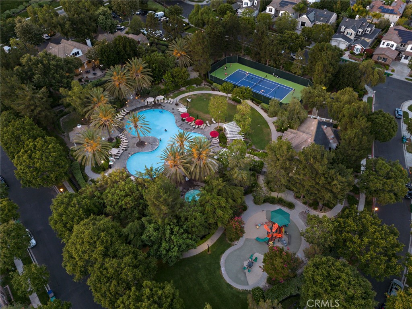
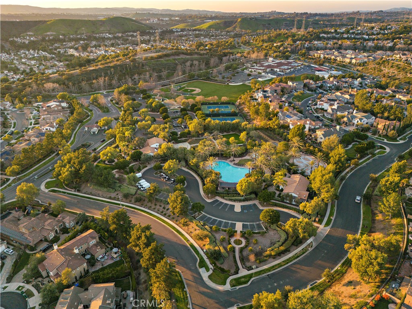
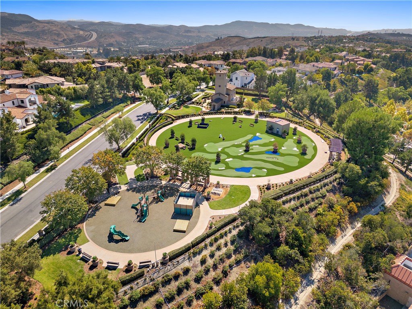
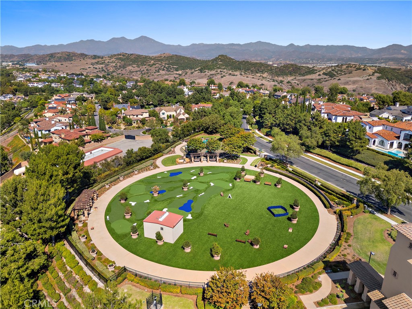
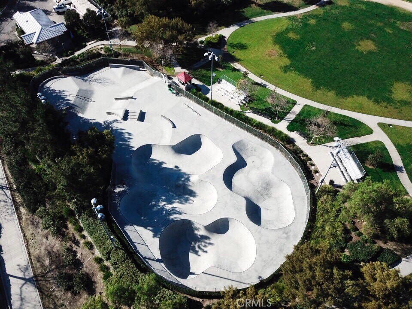
Welcome to 35 St. Mays, a beautifully upgraded carriage-style Ladera Ranch townhome offering 1,498 square feet, 2 bedrooms, 2 full bathrooms, plus a private patio-balcony and Newer HVAC! This thoughtfully designed home lives like a single story with all main living spaces conveniently located on the second floor and no neighbors above or below. The gourmet kitchen features upgraded quartz-style counters, upgraded cabinetry, a spacious center island, stainless steel appliances, under-cabinet lighting, a built-in desk, newer garbage disposal, updated drain plumbing beneath the kitchen sink, and is open to the Family Room/Great Room. The light filled great room boasts vaulted ceilings with sliding glass doors that open to a private patio balcony offering peek mountain views and a partial view of the spectacular Fourth of July fireworks at nearby Founders Park. A separate dining area and the built-in office niche provide flexible living spaces and the home features recessed lighting, ceiling fans, and laminate wood flooring throughout with no carpet. The spacious primary suite features a walk-in closet, dual sinks, and walk-in shower, while the secondary bedroom enjoys direct access to the patio through sliding glass doors which fill the room with natural light. An inside laundry closet is conveniently located on the main living level and the first floor features a welcoming entry with direct access to the attached carport and one-car garage plus a freshly painted stairwell and under-stair storage with new hard-surface flooring. Home upgrades include a newer HVAC system with overflow safety shutoff and upgraded Lennox Healthy Climate MERV 16 Filtration, newer water heater, Nest thermostat, whole-house water softener and filtration system, Cat-5 Ethernet wiring throughout, added exhaust fan in the primary bath, and washer, dryer, & refrigerator are included. Perfectly situated in one of Ladera Ranch's most vibrant neighborhoods, this home is surrounded by parks, pools, playgrounds, clubhouses, sports courts, walking trails, Halloween trick or treating galore, and a true sense of community where neighbors gather and children play. Enjoy an easy walk to award-winning schools and multiple parks and pools including: Poet's Park, Cherry Plunge Park, Terramor Aquatic Park, Ladera Skate Park, Oso Grande Elementary, Ladera Middle, Avendale Clubhouse, Public Library, and Founders Park - home to the weekly Farmers Market and annual Fourth of July Festival and Fireworks.

2
beds

2
baths

1,498 Sq.Ft. LIVING AREA

5.59 Acres lot

Tim Wolter

Tim Wolter

Features & Amenities

Interior

  • total bedrooms2
  • Total bathrooms2
  • full bathrooms2
  • Laundry room Laundry Room
  • Fireplace Family Room
  • other interior Features Breakfast Bar, Built-in Features, Balcony, Cathedral Ceiling(s), Eat-in Kitchen, High Ceilings, Quartz Counters, Recessed Lighting, Bedroom on Main Level, Main Level Primary, Primary Suite, Walk-In Closet(s)

Area & Lot

  • Status For Sale
  • Living Area1,498 Sq.Ft.
  • Lot Area5.59 Acres
  • MLS® IDOC26166508
  • TypeCondo
  • YEAR BUILT2003
  • NeighborhoodLadera Ranch
  • View DescriptionPark/Greenbelt, Mountain(s)
  • Elementary SchoolOso Grande
  • Middle SchoolLadera Ranch
  • High SchoolSan Juan Hills
  • School DistrictCapistrano Unified

Exterior

  • STORIES2
  • Garage Space1.0
  • water SourcePublic
  • PoolAssociation
  • parkingCarport, Direct Access, Garage
  • HEAT TYPEForced Air
  • AIR CONDITIONINGCentral Air
  • sewerPublic Sewer
  • HOA AmenitiesClubhouse, Sport Court, Fire Pit, Outdoor Cooking Area, Other Courts, Barbecue, Picnic Area, Playground, Pool, Spa/Hot Tub, Tennis Court(s), Trail(s)

Financial

  • Sales Price$774,900
  • HOA $241/mo
image

Schedule a Showing

We would love to show you our beautiful property. Please select your preferred date and time below. An agent will be in touch shortly to confirm your appointment.

Schedule a Showing

We would love to show you our beautiful property. Please select your preferred date and time below. An agent will be in touch shortly to confirm your appointment.

Thank you for your interest in 35 St Mays Rd, Ladera Ranch, CA 92694. We are reviewing your request and will be in touch shortly!

Mortgage Calculator

Estimate your monthly mortgage payment, including the principal and interest, property taxes, and HOA. Adjust the values to generate a more accurate rate.

All estimates are provided for informational purposes only. Actual amounts may vary.
$0,000 Your Payment 20 15 65
$0,000 Your Payment

Ladera Ranch

Explore

Local Advantage Matters

Deep-rooted community knowledge paired with proven results gives clients an edge that only true local expertise can deliver.

Follow Me on Instagram