Leave a Message

By providing your contact information to Ladera Realty, your personal information will be processed in accordance with Ladera Realty's Privacy Policy. By checking the box(es) below, you consent to receive communications regarding your real estate inquiries and related marketing and promotional updates in the manner selected by you. For SMS text messages, message frequency varies. Message and data rates may apply. You may opt out of receiving further communications from Ladera Realty at any time. To opt out of receiving SMS text messages, reply STOP to unsubscribe.

Thank you for your message. We will be in touch with you shortly.

3 Tranquility Place
3 Tranquility Place
3 Tranquility Place
3 Tranquility Place
3 Tranquility Place
3 Tranquility Place
3 Tranquility Place
3 Tranquility Place
3 Tranquility Place
3 Tranquility Place
3 Tranquility Place
3 Tranquility Place
3 Tranquility Place
3 Tranquility Place
3 Tranquility Place
3 Tranquility Place
3 Tranquility Place
3 Tranquility Place
3 Tranquility Place
3 Tranquility Place
3 Tranquility Place
3 Tranquility Place
3 Tranquility Place
3 Tranquility Place
3 Tranquility Place
3 Tranquility Place
3 Tranquility Place
3 Tranquility Place
3 Tranquility Place
3 Tranquility Place
3 Tranquility Place
3 Tranquility Place
3 Tranquility Place
3 Tranquility Place
3 Tranquility Place
3 Tranquility Place
3 Tranquility Place
3 Tranquility Place
3 Tranquility Place
3 Tranquility Place
3 Tranquility Place
3 Tranquility Place
3 Tranquility Place
3 Tranquility Place
3 Tranquility Place
3 Tranquility Place
3 Tranquility Place
3 Tranquility Place
3 Tranquility Place
3 Tranquility Place
3 Tranquility Place
3 Tranquility Place
3 Tranquility Place
3 Tranquility Place
3 Tranquility Place
3 Tranquility Place
3 Tranquility Place
3 Tranquility Place
3 Tranquility Place
3 Tranquility Place
3 Tranquility Place
3 Tranquility Place
SEE ALL PHOTOS
3 Tranquility Place
3 Tranquility Place
3 Tranquility Place
3 Tranquility Place
3 Tranquility Place
3 Tranquility Place
3 Tranquility Place
3 Tranquility Place
3 Tranquility Place
3 Tranquility Place
3 Tranquility Place
3 Tranquility Place
3 Tranquility Place
3 Tranquility Place
3 Tranquility Place
3 Tranquility Place
3 Tranquility Place
3 Tranquility Place
3 Tranquility Place
3 Tranquility Place
3 Tranquility Place
3 Tranquility Place
3 Tranquility Place
3 Tranquility Place
3 Tranquility Place
3 Tranquility Place
3 Tranquility Place
3 Tranquility Place
3 Tranquility Place
3 Tranquility Place
3 Tranquility Place
3 Tranquility Place
3 Tranquility Place
3 Tranquility Place
3 Tranquility Place
3 Tranquility Place
3 Tranquility Place
3 Tranquility Place
3 Tranquility Place
3 Tranquility Place
3 Tranquility Place
3 Tranquility Place
3 Tranquility Place
3 Tranquility Place
3 Tranquility Place
3 Tranquility Place
3 Tranquility Place
3 Tranquility Place
3 Tranquility Place
3 Tranquility Place
3 Tranquility Place
3 Tranquility Place
3 Tranquility Place
3 Tranquility Place
3 Tranquility Place
3 Tranquility Place
3 Tranquility Place
3 Tranquility Place
3 Tranquility Place
3 Tranquility Place
3 Tranquility Place
3 Tranquility Place
Listed by Tim Wolter CA DRE# 01384317 with Ladera Realty 949-338-3767
For Sale

3 Tranquility Place

3 Tranquility Place, Ladera Ranch, CA 92694

$2,550,000
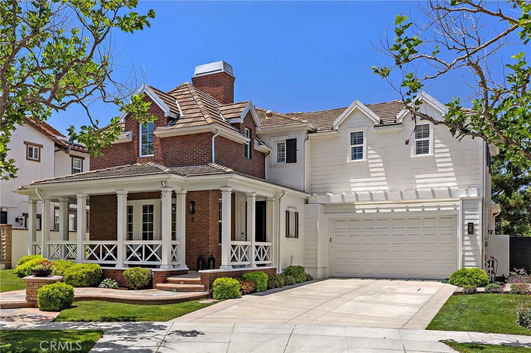
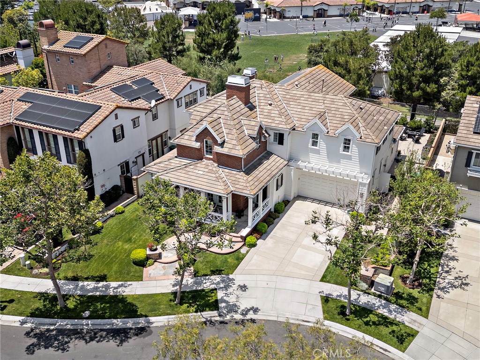
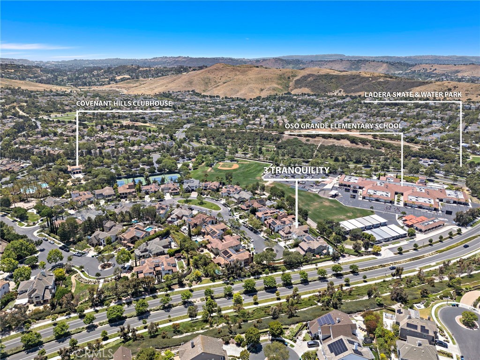
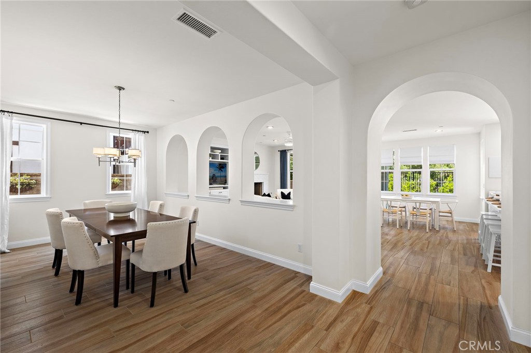
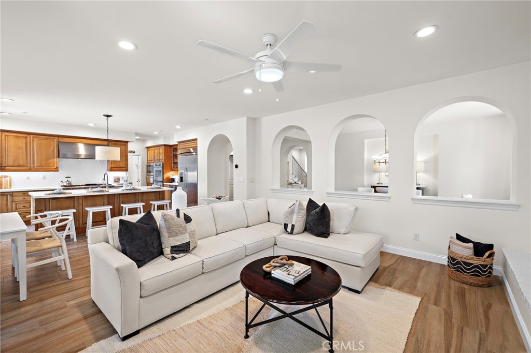
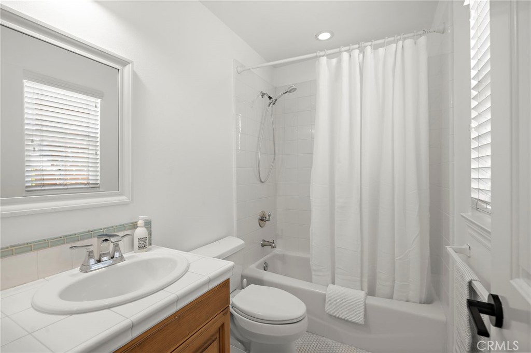
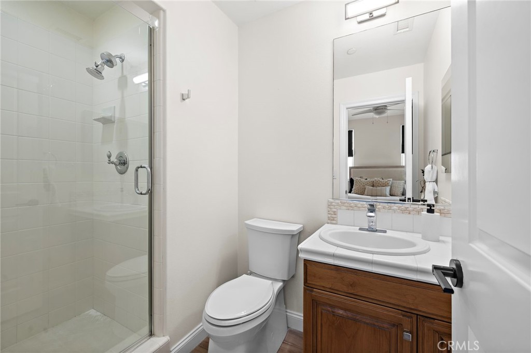
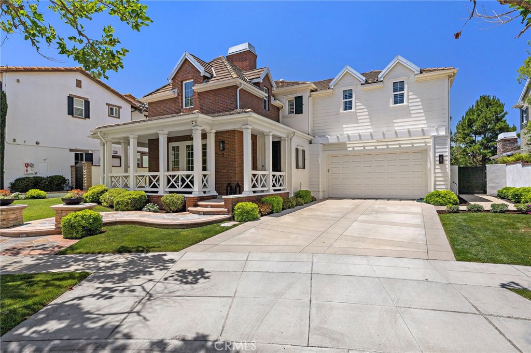
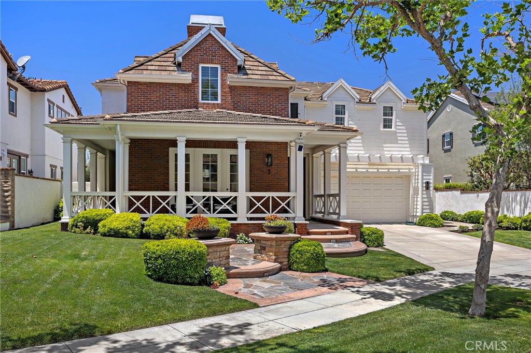
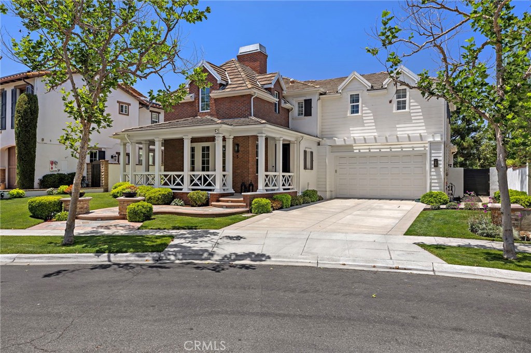
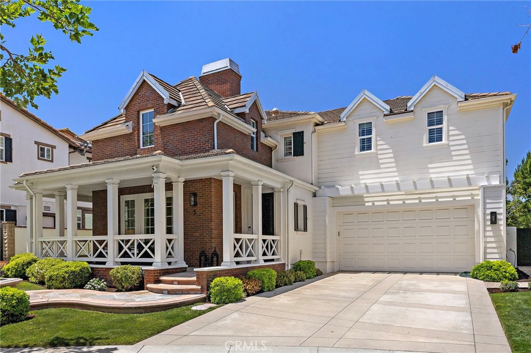
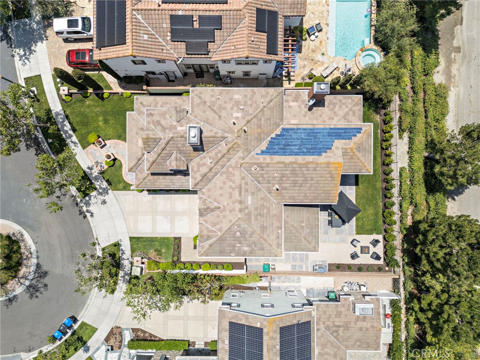
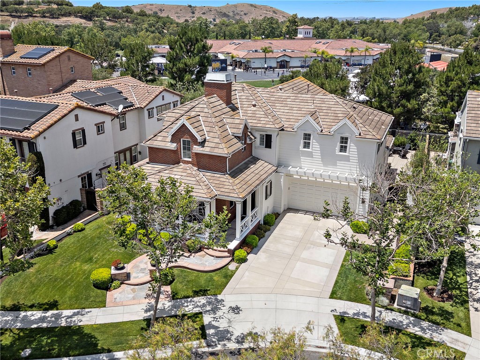
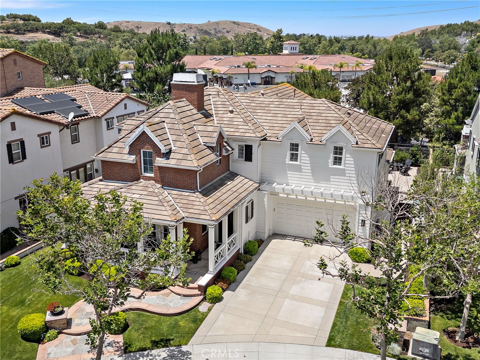
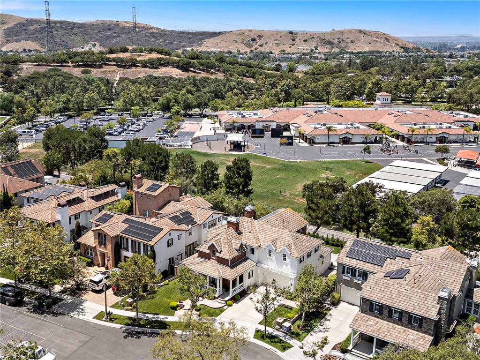
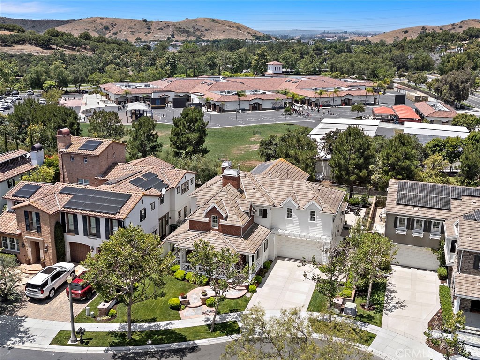
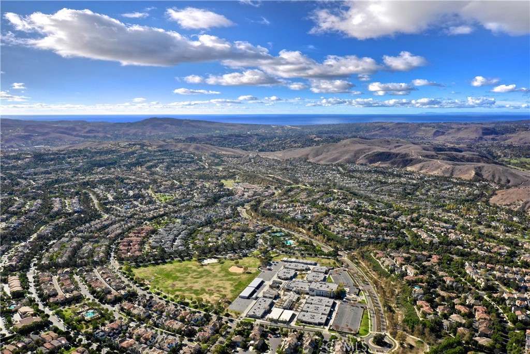
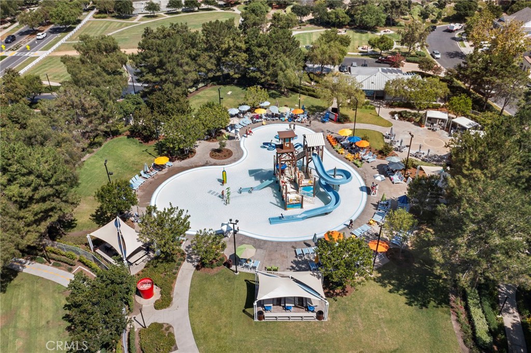
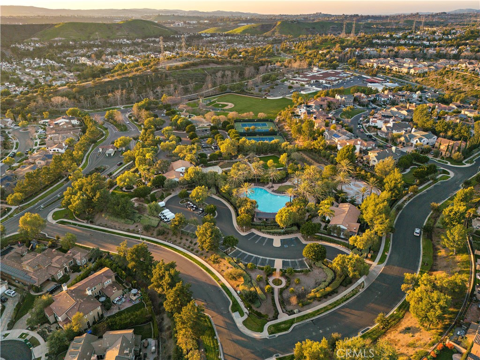
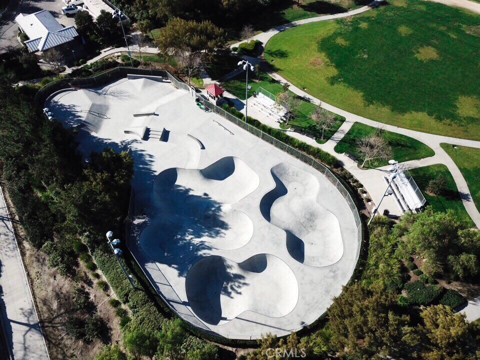
Nestled on the highly sought-after Tranquility Place double cul-de-sac in guard-gated Covenant Hills, this beautifully appointed home offers over 3,800 square feet of refined living space w/ 4 spacious bedrooms, 4.5 baths, downstairs dedicated office & an ideal family-friendly floor plan. Set on a peaceful & private street within walking distance to the Covenant Hills clubhouse, Oso Grande Elementary, the skate park, & newly renovated water park, this residence combines comfort, functionality, & an exceptional location.

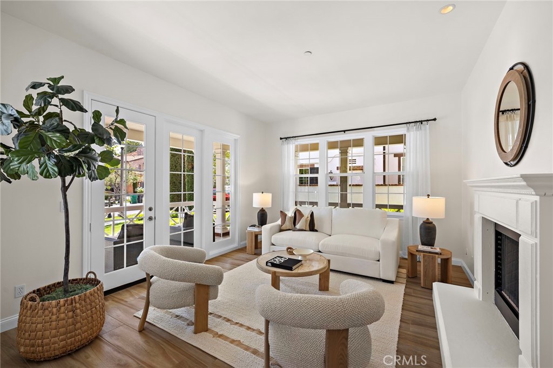
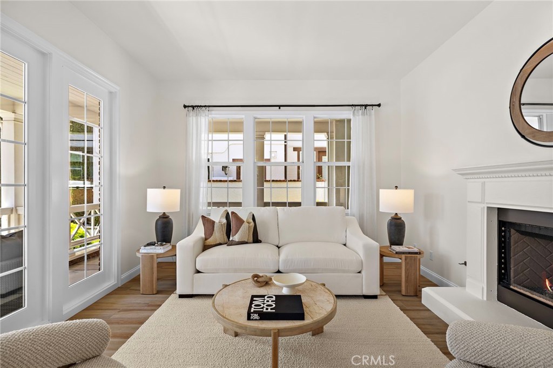
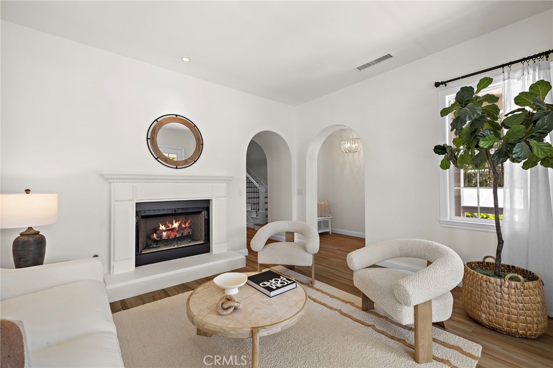
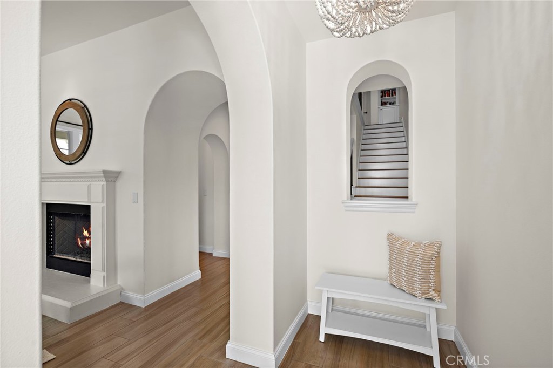
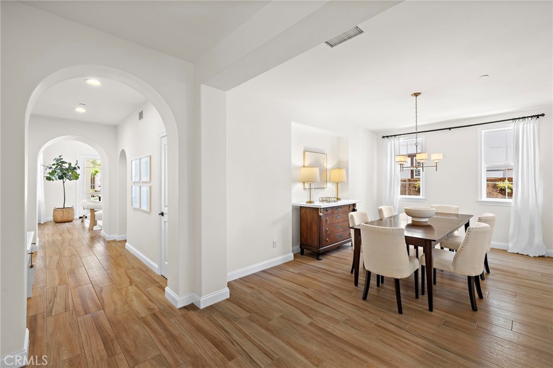
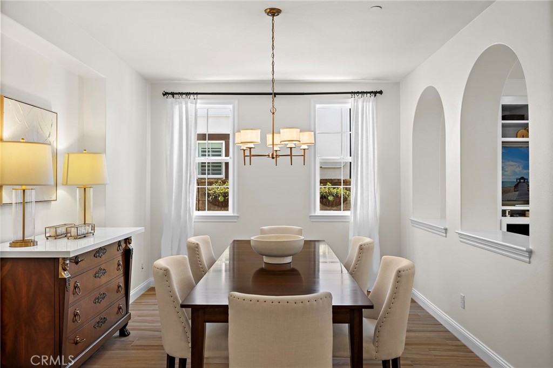
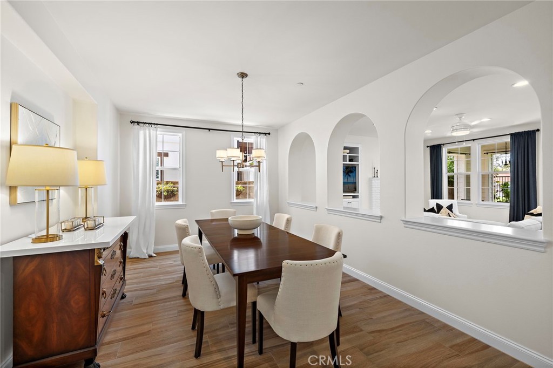
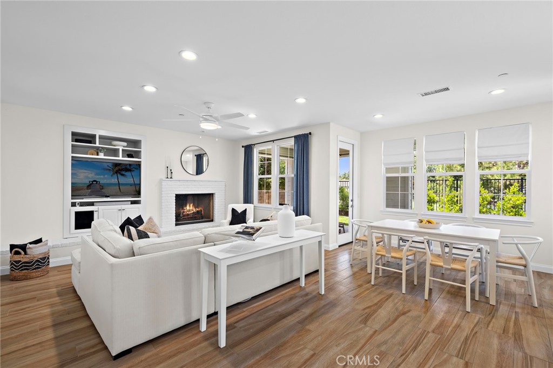
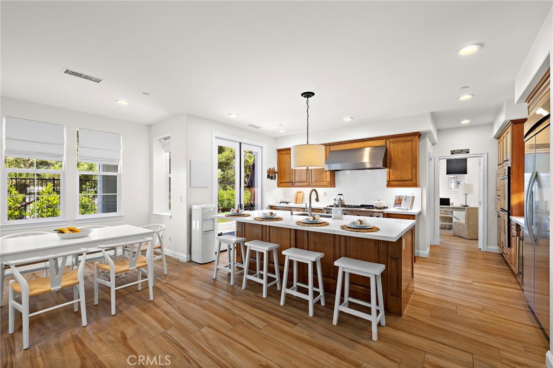
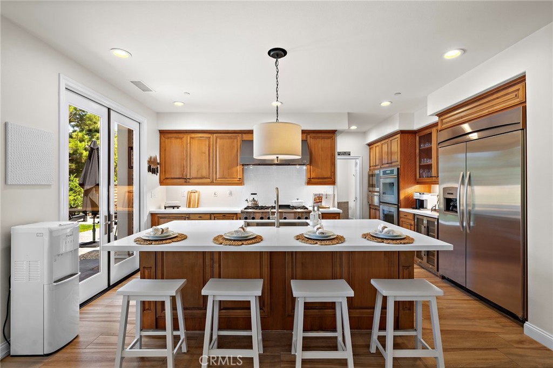
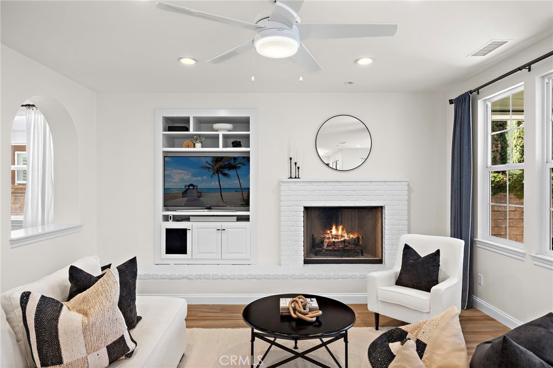
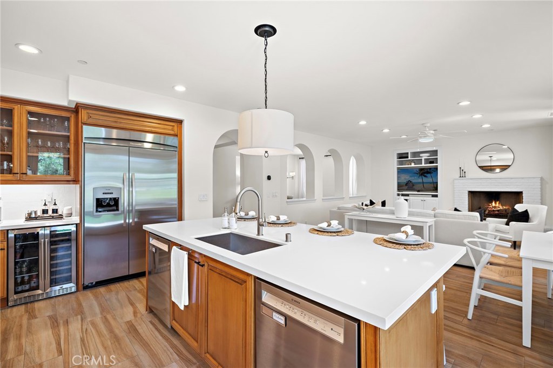
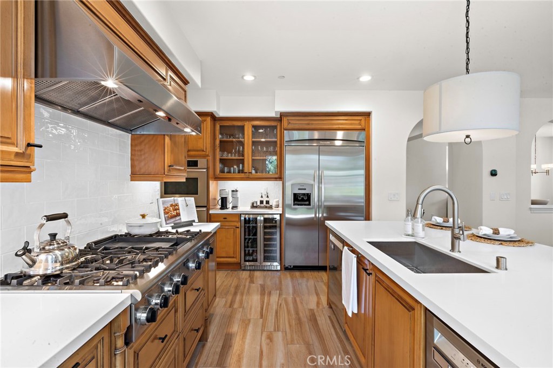
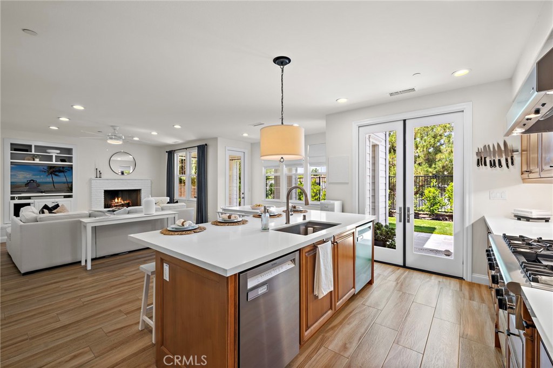
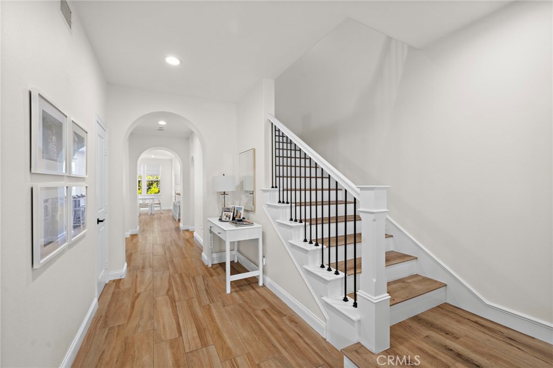
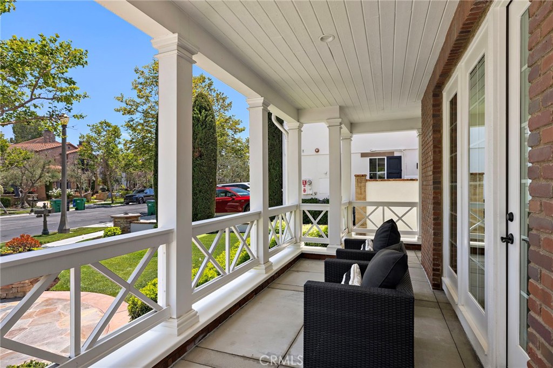
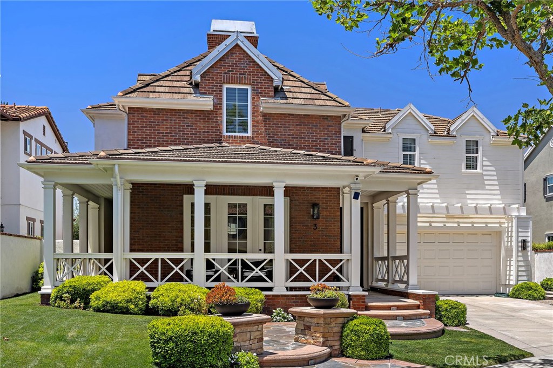
A charming covered front porch & extended driveway welcome you inside to elegant interiors featuring tile hardwood-style flooring downstairs, LVP flooring upstairs, plantation shutters, new carpet, LED recessed lighting, decorative archways, & abundant natural light throughout. The spacious family room is anchored by a warm fireplace w/ decorative white brick finishes & flows seamlessly into the separate dining room & newly renovated chef's kitchen, complete w/ quartz countertops, stainless steel sink, built-in Thermador appliances including a 6-burner range w/ griddle, wine fridge, walk-in pantry, & generous prep space.

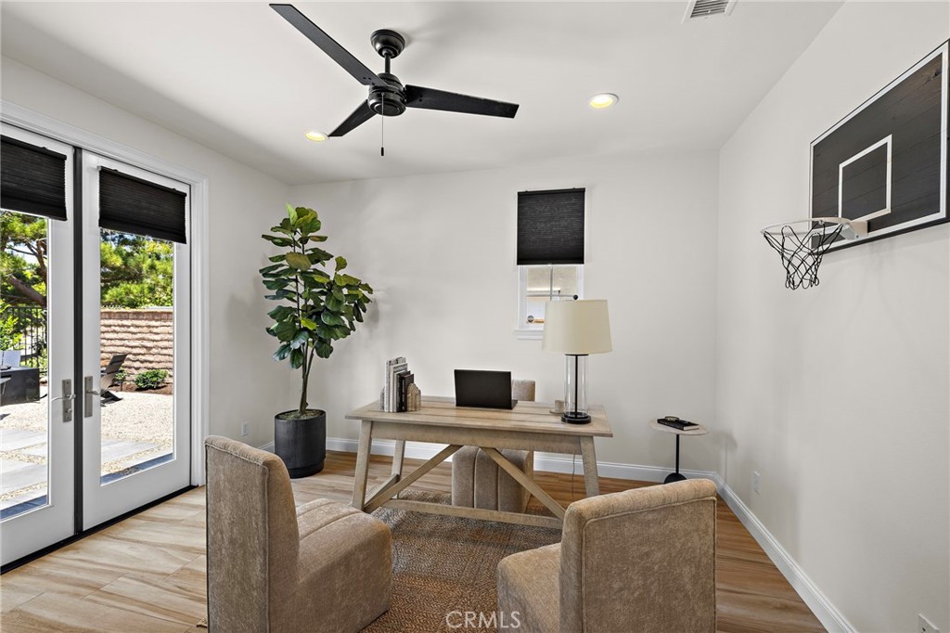
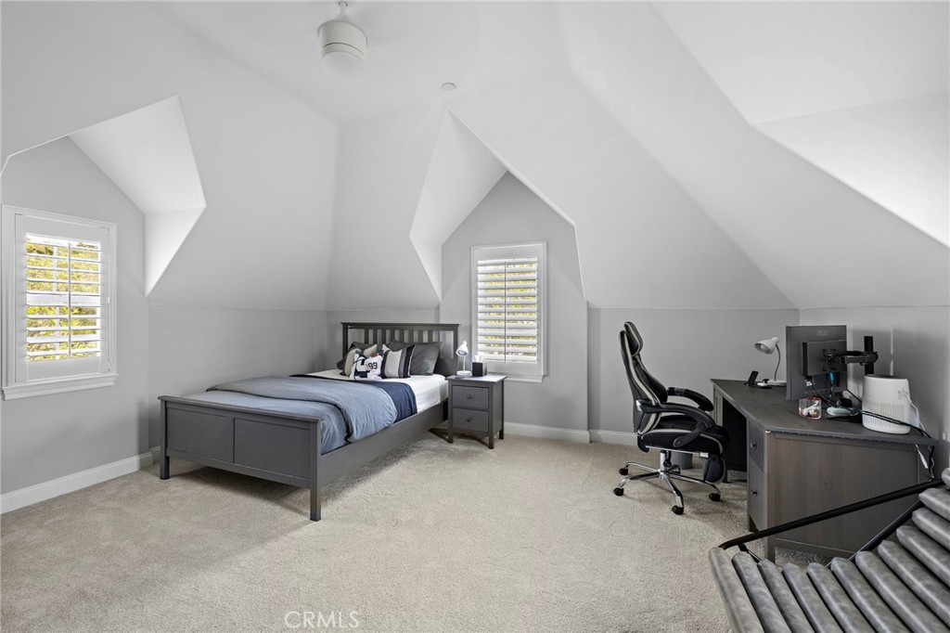
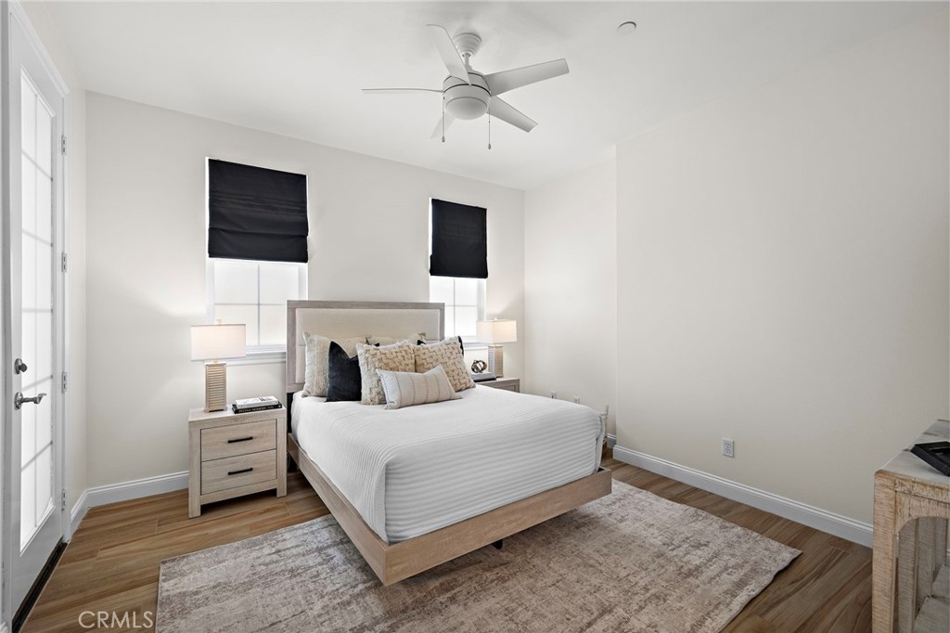
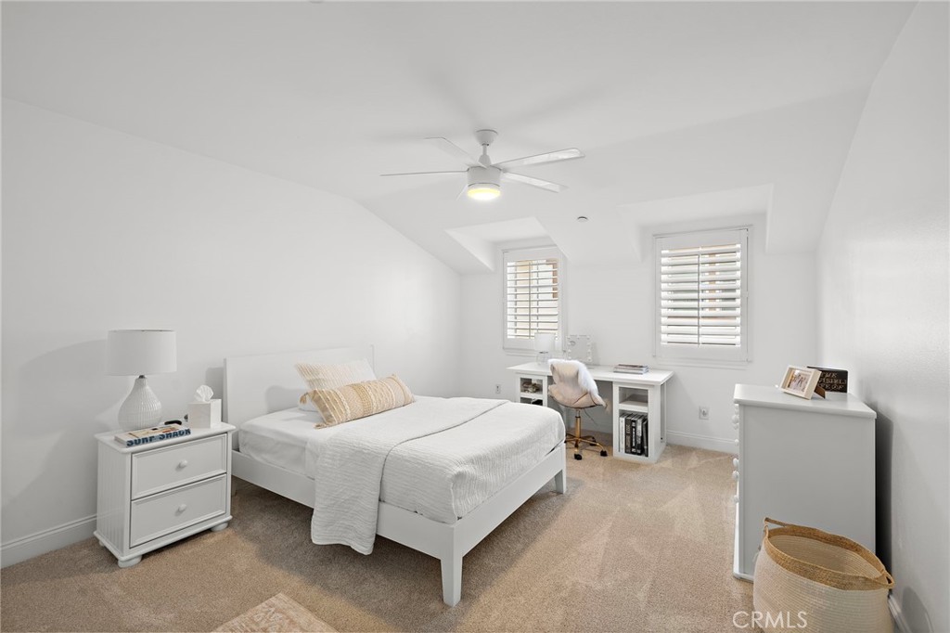
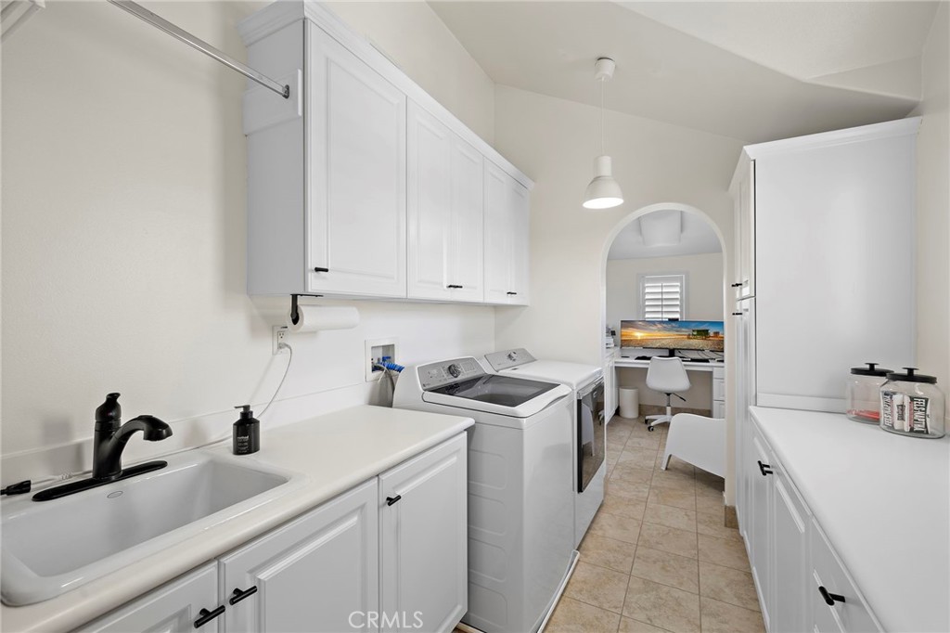
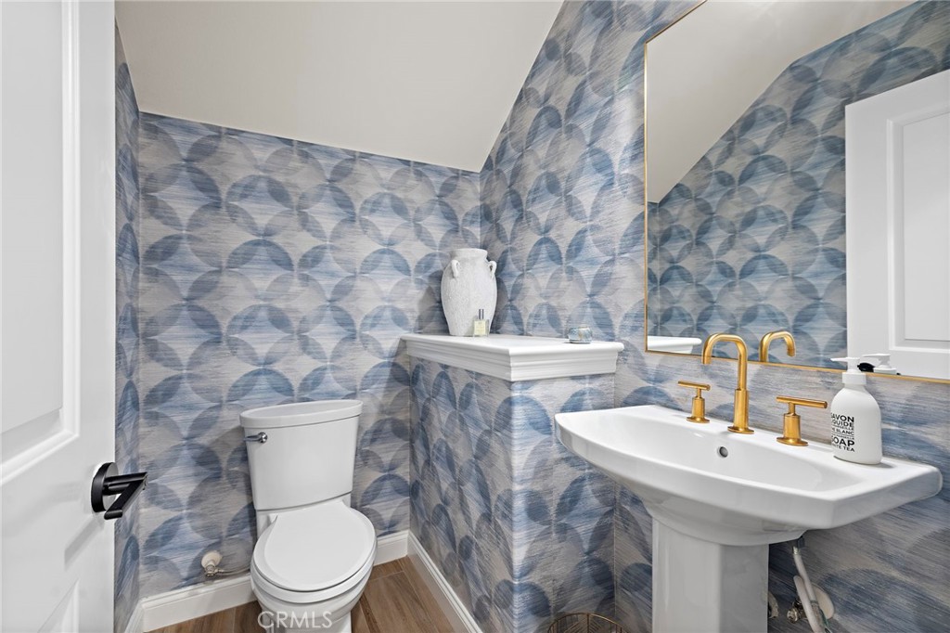
The versatile floor plan includes a private downstairs suite w/ direct porch access, a dedicated office w/ French doors overlooking the backyard, & an updated powder room featuring custom wallpaper, new vanity, & designer fixtures. Upstairs, three generously sized suite bedrooms are complemented by a flexible laundry utility area ideal for a second office or homework station, along with built-in storage & custom accent wall details.

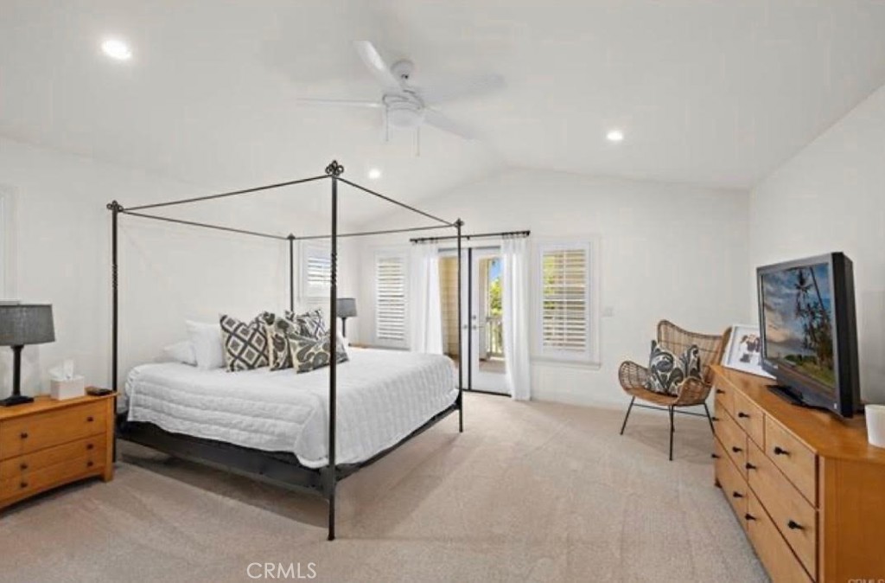
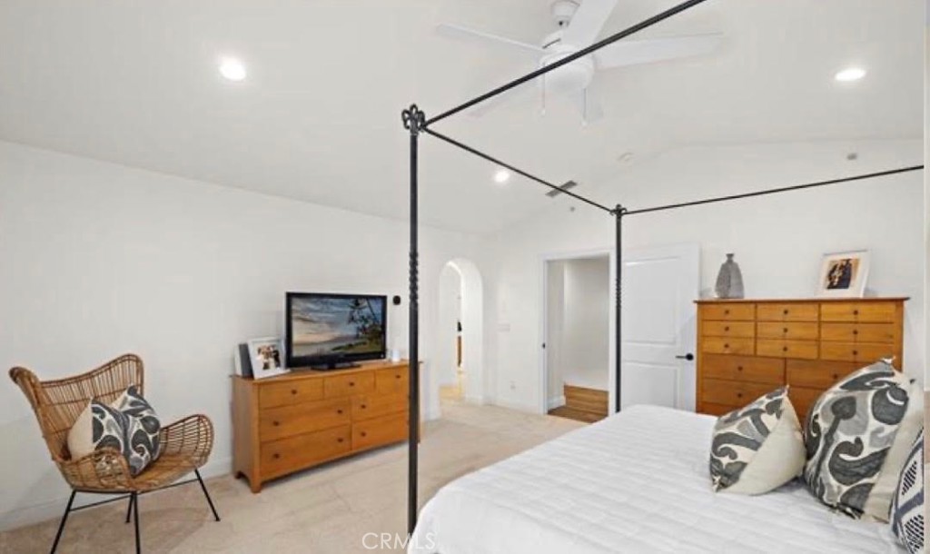
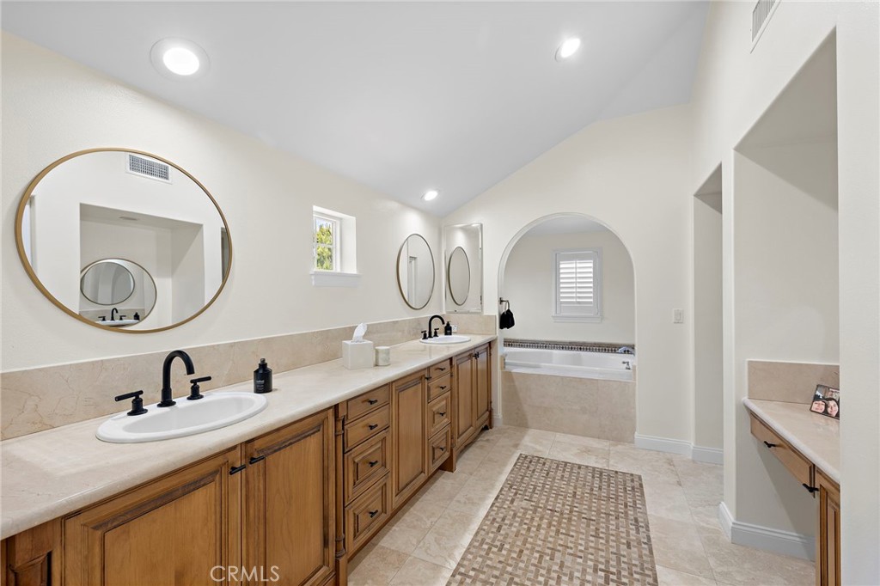
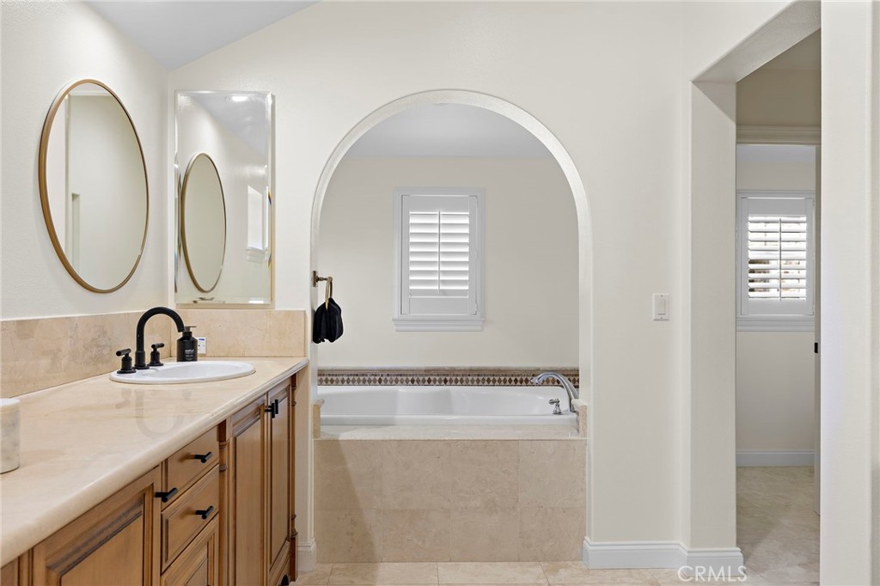
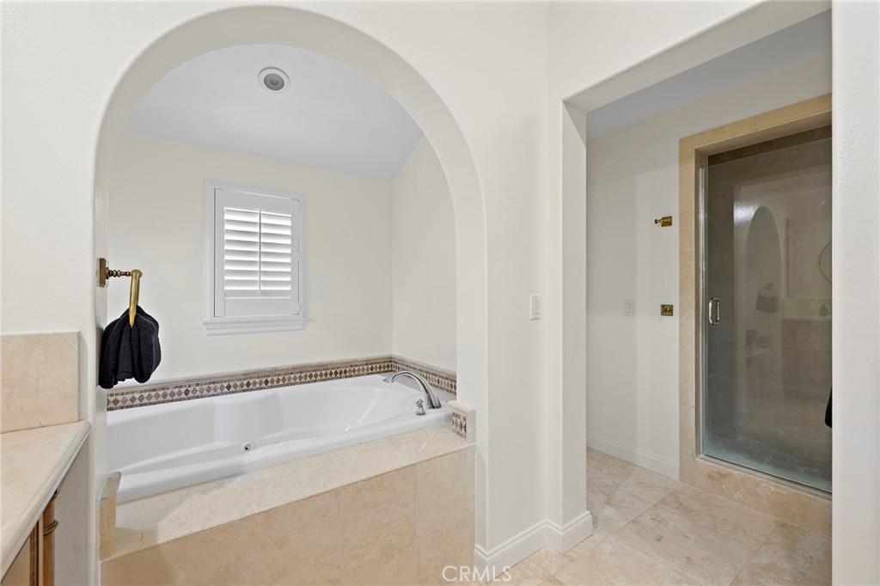
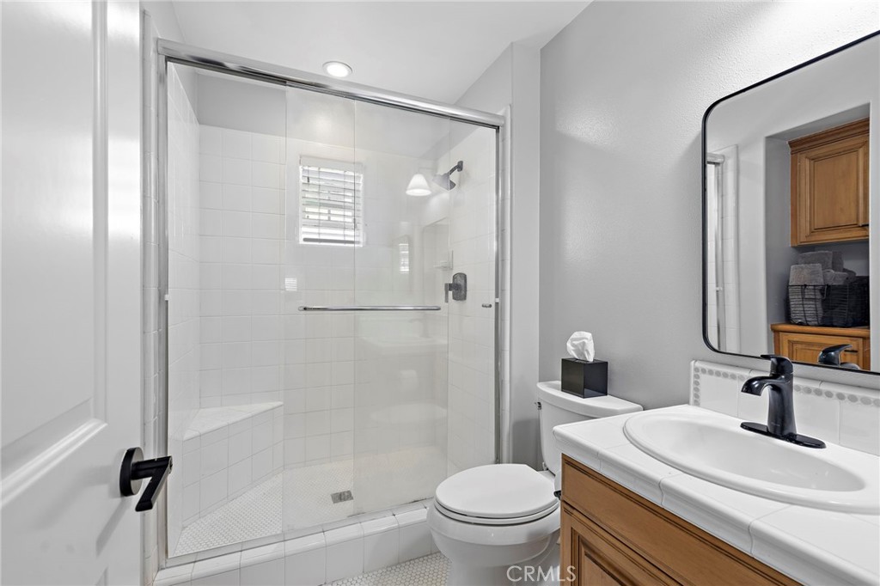
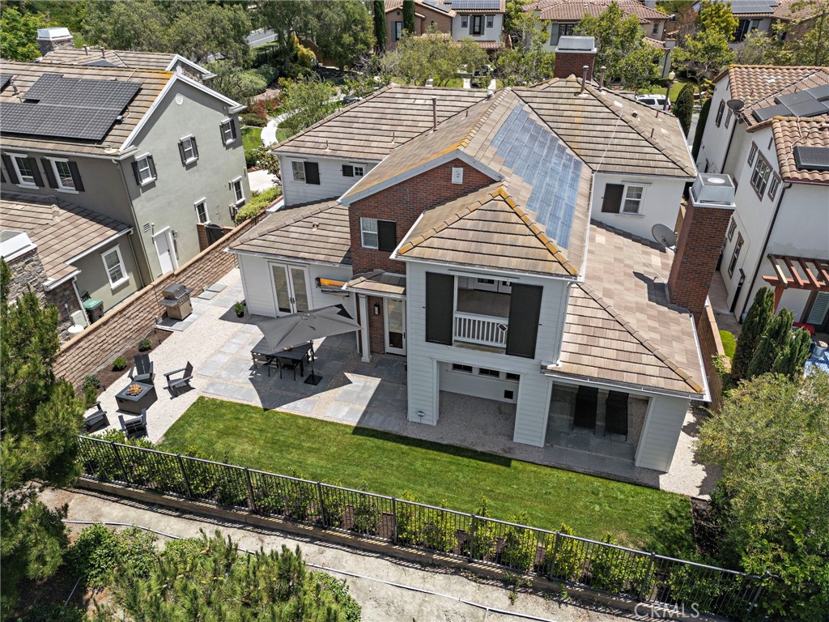
The expansive primary suite offers peaceful views, a private covered balcony, dual walk-in closets, & a spacious bath featuring stone flooring, marble countertops, Jacuzzi tub, dual vanities, & updated fixtures.

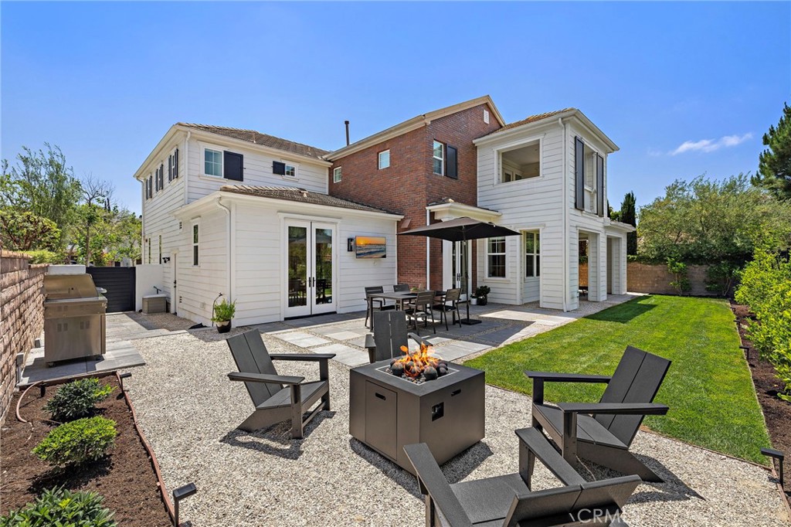
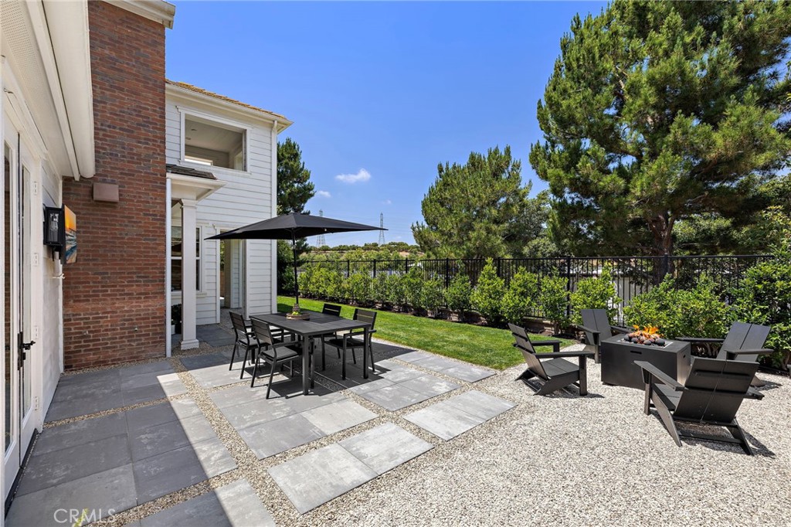
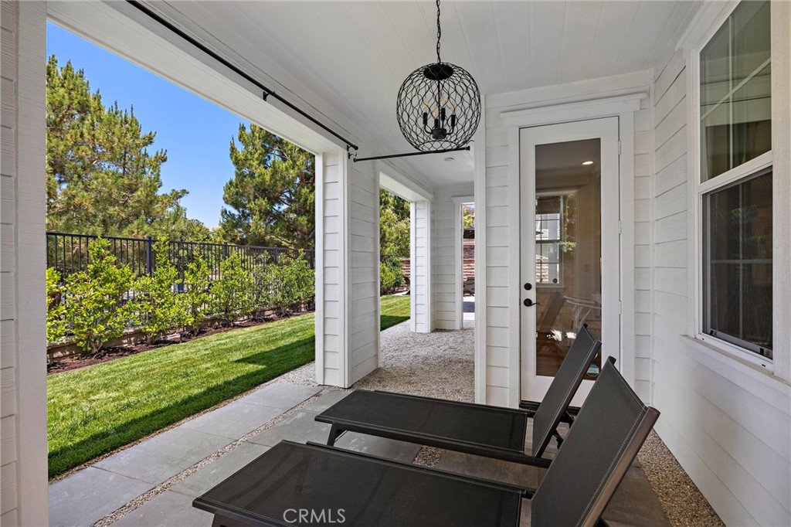
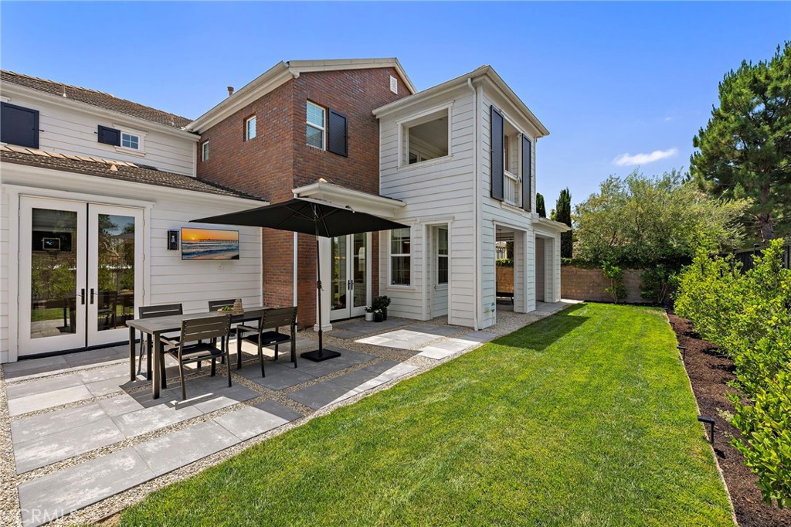
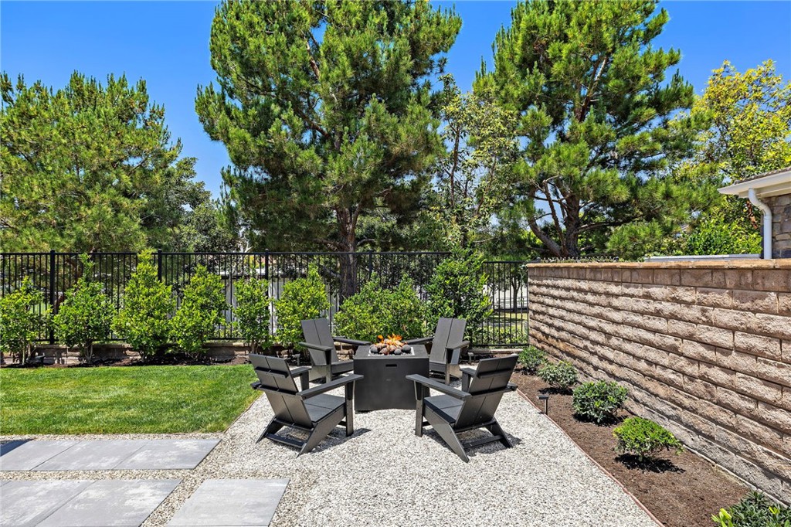
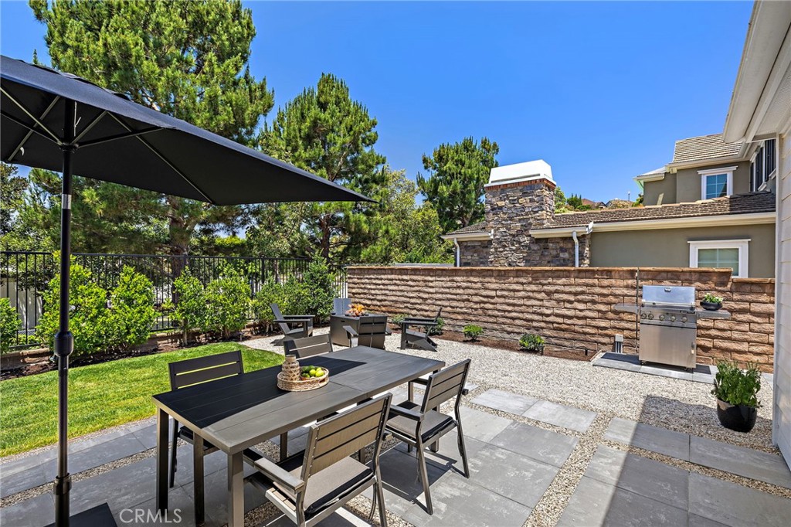
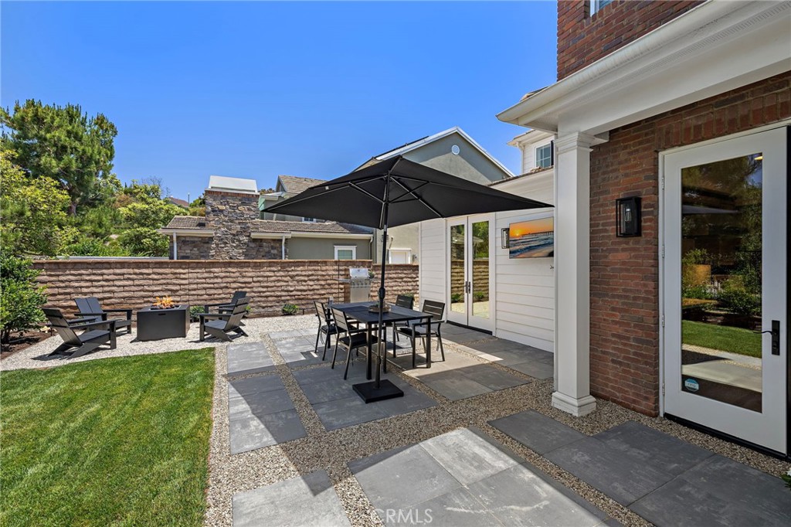
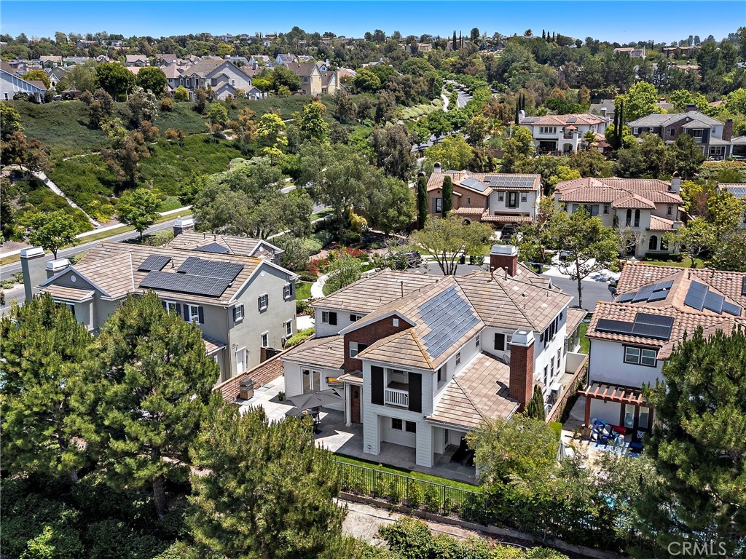
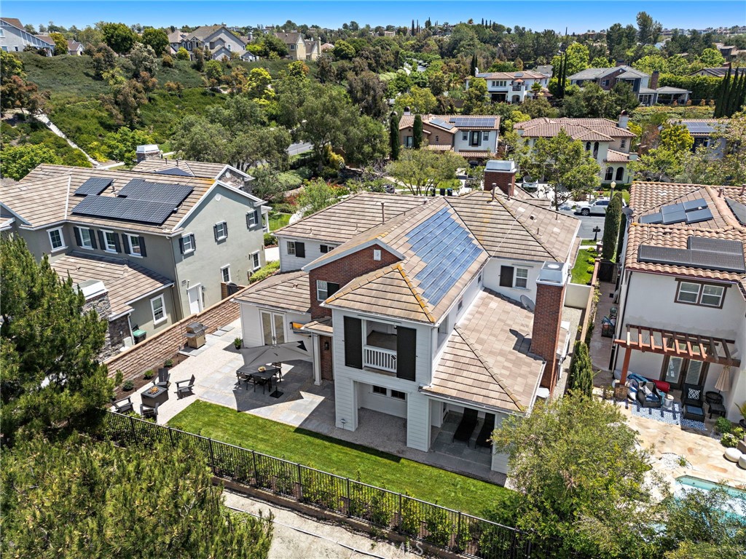
Outdoor living is equally impressive w/ a Newly designed, multi-functional & eco-friendly landscape & hardscape. Created to be low maintenance, handle weather shifts & feel timeless. Modular spaces are comprised of the highest quality grade pea gravel & Belgard concrete pavers. The home irrigation system is hyper precise & automated to include drip system irrigation that is designed to be water efficient & maximize convenience through advanced app control, Smart zoning and sustainability.
Additional highlights include solar, full PEX repipe, extensive storage, & a spacious two-story layout designed for modern living in one of Ladera Ranch's most desirable neighborhoods.

5/30/2026 12:30PM - 3:00PM PDT

4
beds

5
baths

3,835 Sq.Ft. LIVING AREA

6,854 Sq.Ft. lot

Tim Wolter

Tim Wolter

Features & Amenities

Interior

  • total bedrooms4
  • Total bathrooms5
  • full bathrooms4
  • half bathroom1
  • Laundry room Laundry Room, Upper Level
  • Flooring Carpet, Tile, Vinyl
  • Fireplace Family Room, Living Room
  • APPLIANCES 6 Burner Stove, Built-In Range, Dishwasher, Disposal, Microwave, Refrigerator
  • other interior Features Breakfast Bar, Balcony, Breakfast Area, Ceiling Fan(s), Separate/Formal Dining Room, In-Law Floorplan, Pantry, Quartz Counters, Recessed Lighting, Bedroom on Main Level, Primary Suite, Walk-In Pantry, Walk-In Closet(s)

Area & Lot

  • Status For Sale
  • OPEN HOUSE

    5/30/2026 12:30PM - 3:00PM PDT

  • Living Area3,835 Sq.Ft.
  • Lot Area6,854 Sq.Ft.
  • MLS® IDOC26107506
  • TypeResidential
  • YEAR BUILT2006
  • NeighborhoodLadera Ranch
  • View DescriptionHills
  • Elementary SchoolOso Grande
  • Middle SchoolLadera Ranch
  • School DistrictCapistrano Unified

Exterior

  • STORIES2
  • Garage Space2.0
  • water SourcePublic
  • PoolAssociation
  • lot featuresBack Yard, Cul-De-Sac, Front Yard, Lawn, Sprinkler System, Yard
  • parkingDirect Access, Driveway, Garage
  • HEAT TYPEForced Air
  • AIR CONDITIONINGCentral Air
  • sewerPublic Sewer
  • SubstructureSlab
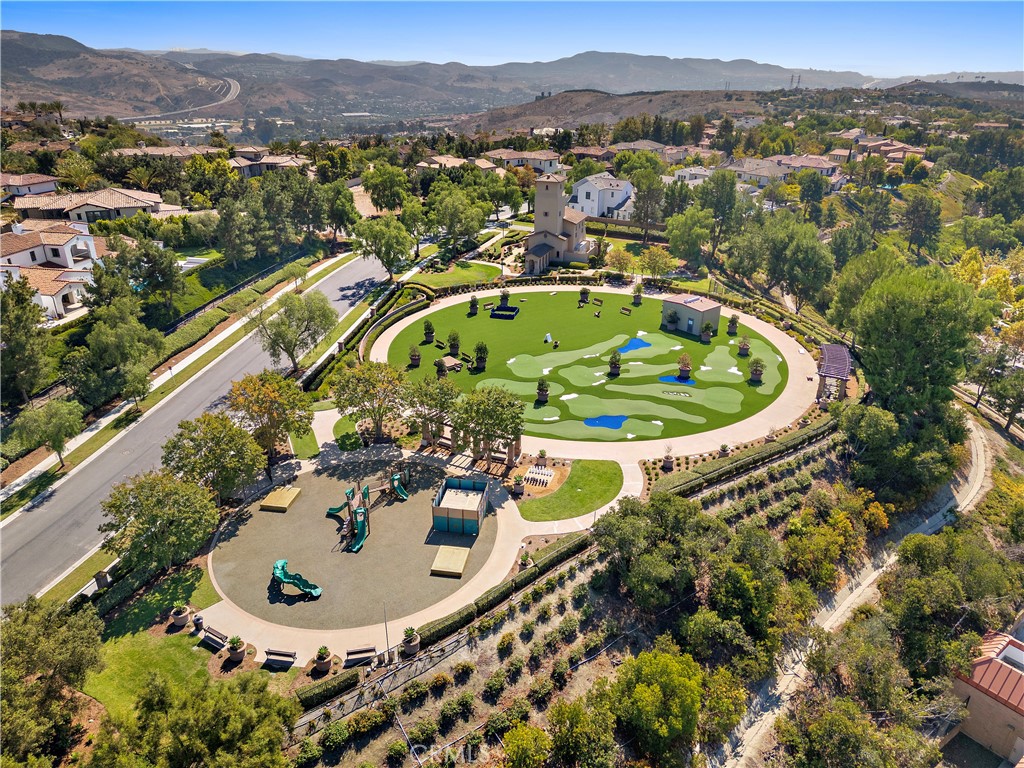
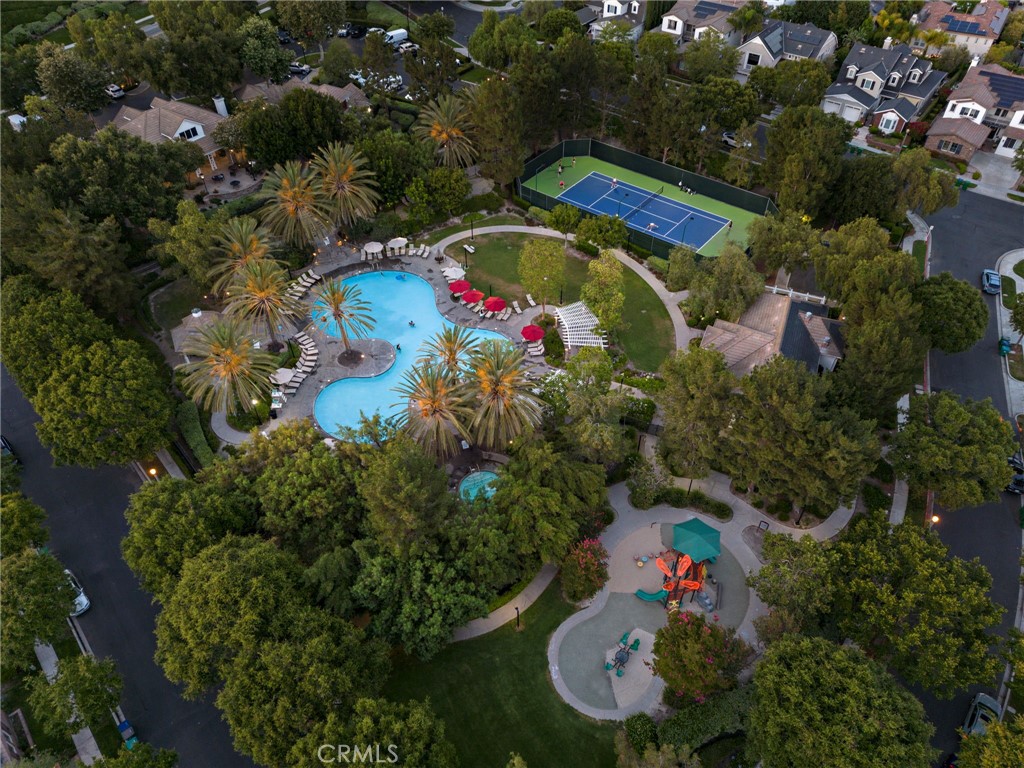
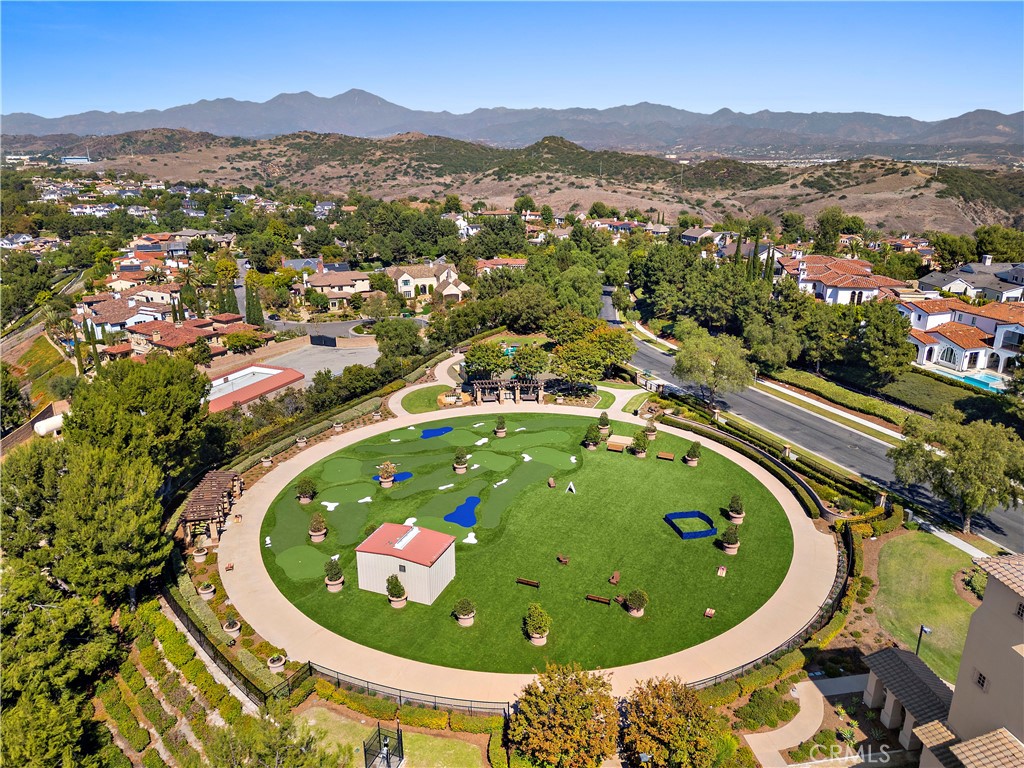
  • HOA AmenitiesClubhouse, Sport Court, Fire Pit, Outdoor Cooking Area, Other Courts, Barbecue, Picnic Area, Playground, Pickleball, Pool, Spa/Hot Tub, Tennis Court(s), Trail(s)
  • security FeaturesGated with Guard, Gated Community, Gated with Attendant

Financial

  • Sales Price$2,550,000
  • HOA $687/mo
View Virtual Tour
image

Schedule a Showing

We would love to show you our beautiful property. Please select your preferred date and time below. An agent will be in touch shortly to confirm your appointment.

Schedule a Showing

We would love to show you our beautiful property. Please select your preferred date and time below. An agent will be in touch shortly to confirm your appointment.

Thank you for your interest in 3 Tranquility Place, Ladera Ranch, CA 92694. We are reviewing your request and will be in touch shortly!

Mortgage Calculator

Estimate your monthly mortgage payment, including the principal and interest, property taxes, and HOA. Adjust the values to generate a more accurate rate.

All estimates are provided for informational purposes only. Actual amounts may vary.
$0,000 Your Payment 20 15 65
$0,000 Your Payment

Ladera Ranch

Explore

Local Advantage Matters

Deep-rooted community knowledge paired with proven results gives clients an edge that only true local expertise can deliver.

Follow Me on Instagram