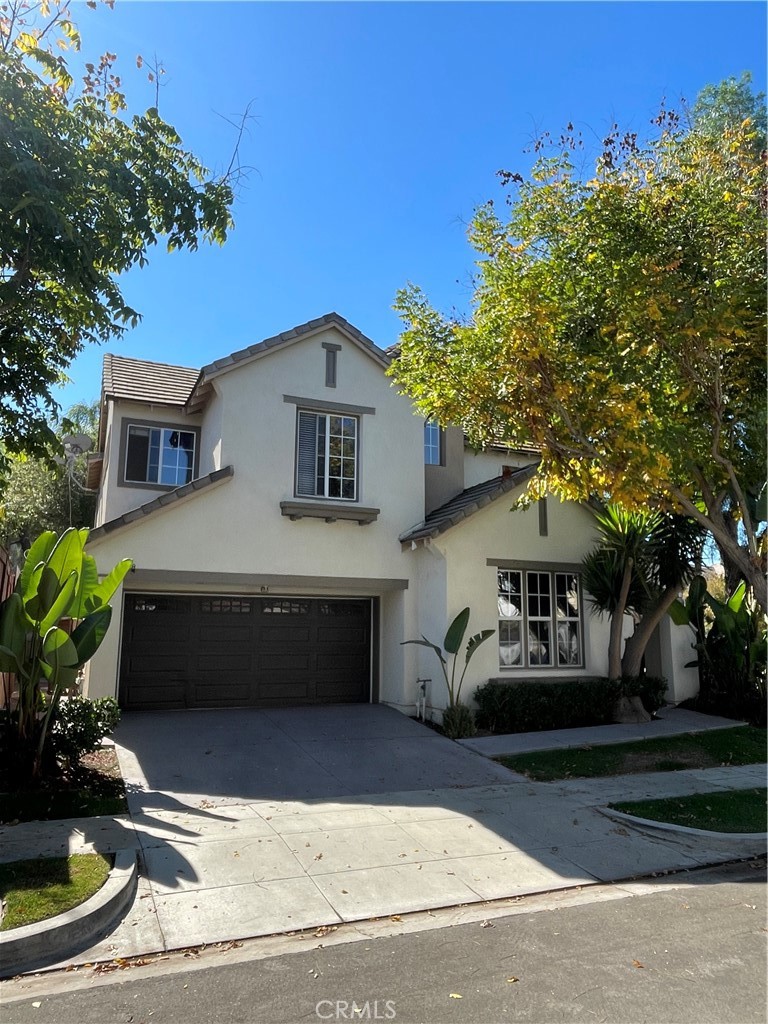
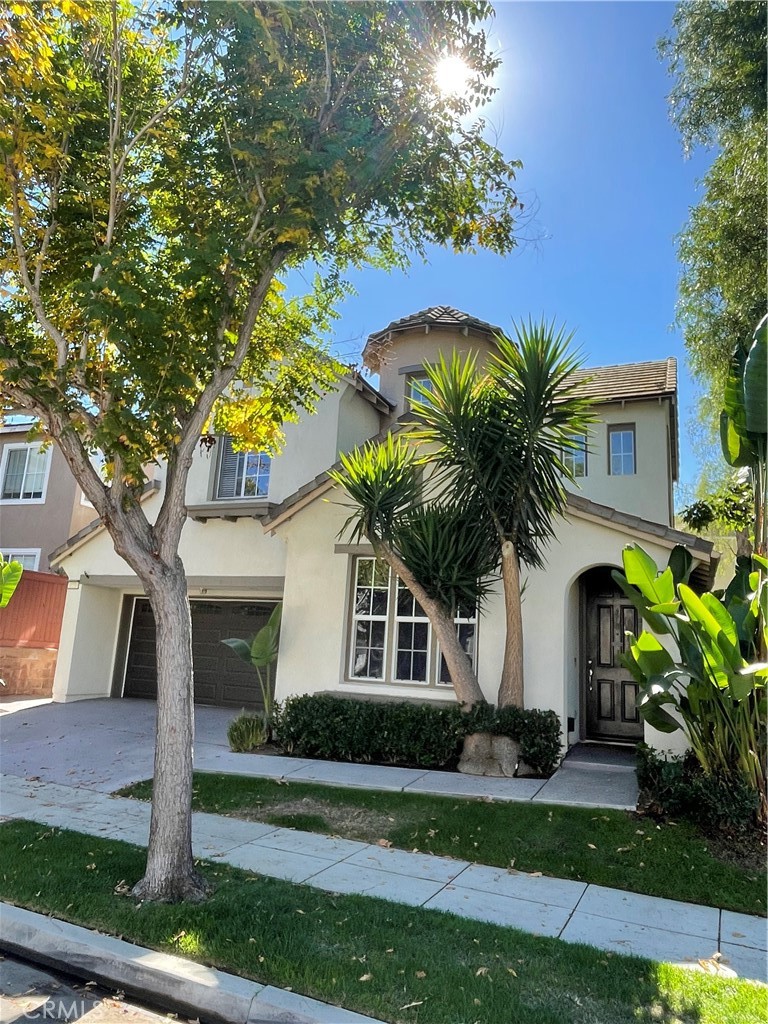
Two-story stucco home with a dark double garage, tiled roof, and mature trees framing the driveway.
10 Kyle Court
10 Kyle Court
10 Kyle Court
10 Kyle Court
10 Kyle Court
10 Kyle Court
10 Kyle Court
10 Kyle Court
10 Kyle Court
10 Kyle Court
10 Kyle Court
10 Kyle Court
10 Kyle Court
10 Kyle Court
10 Kyle Court
10 Kyle Court
10 Kyle Court
10 Kyle Court
10 Kyle Court
SEE ALL PHOTOS
Two-story stucco home with a dark double garage, tiled roof, and mature trees framing the driveway.
10 Kyle Court
10 Kyle Court
10 Kyle Court
10 Kyle Court
10 Kyle Court
10 Kyle Court
10 Kyle Court
10 Kyle Court
10 Kyle Court
10 Kyle Court
10 Kyle Court
10 Kyle Court
10 Kyle Court
10 Kyle Court
10 Kyle Court
10 Kyle Court
10 Kyle Court
10 Kyle Court
10 Kyle Court
Bought with Connor Fauteux with HomeSmart, Evergreen Realty and Listed by Tim Wolter CA DRE# 01384317 with HomeSmart, Evergreen Realty 949-338-3767
Leased

10 Kyle Court

10 Kyle Court, Ladera Ranch, CA 92694

$5,000/month
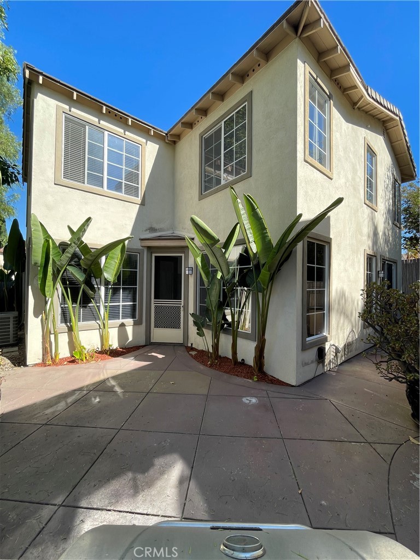
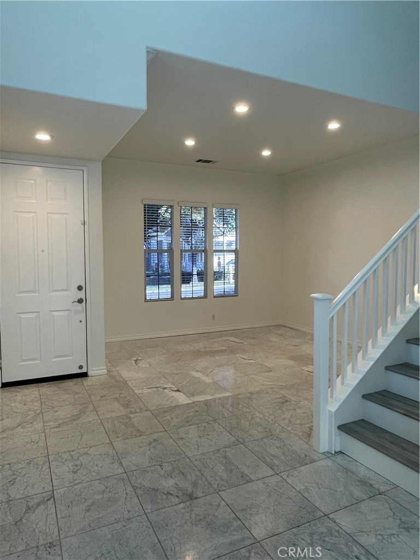
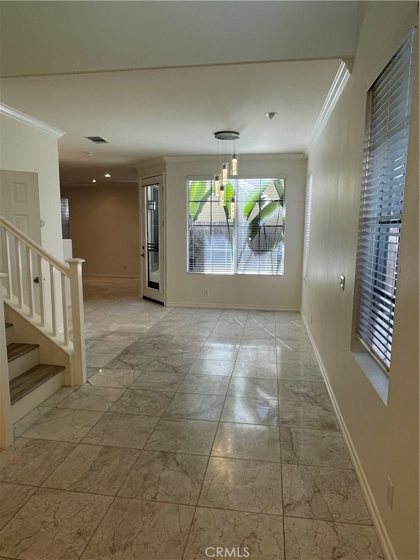
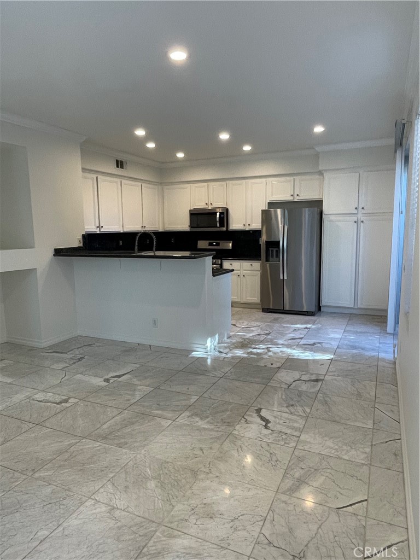
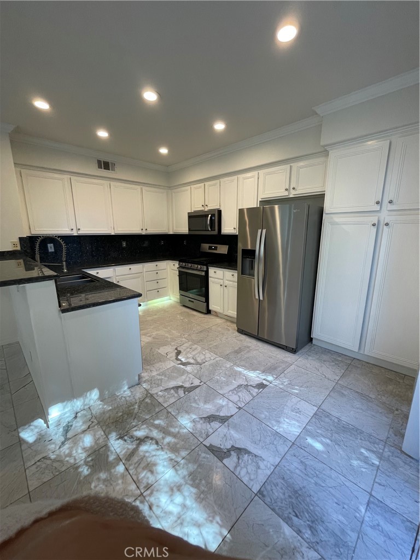
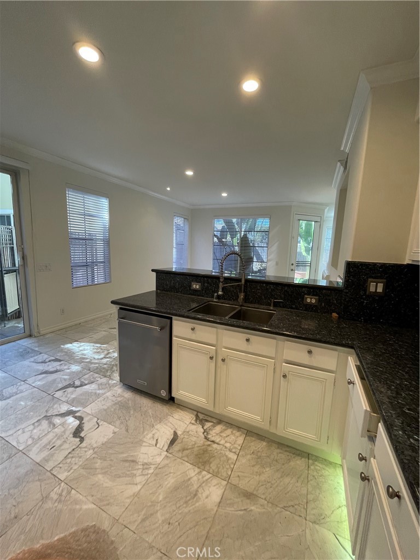
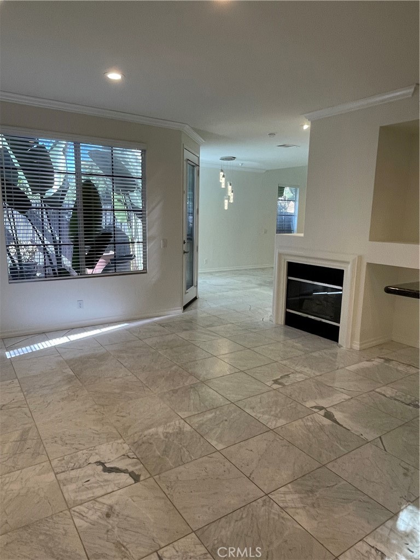
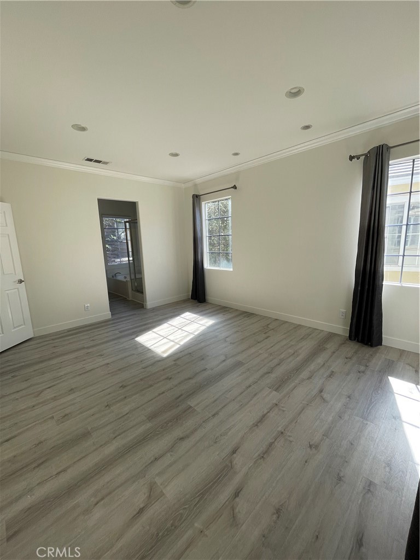
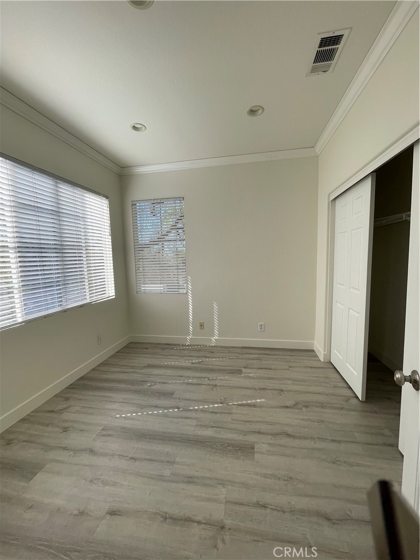
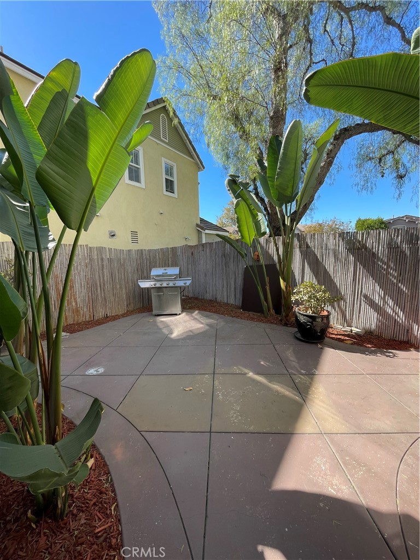
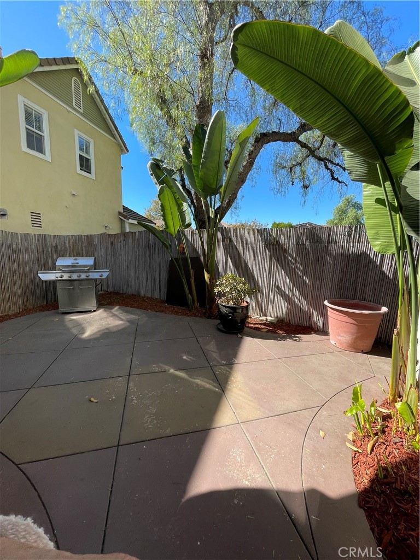
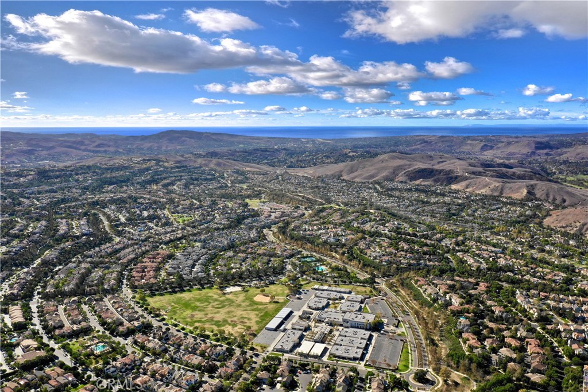
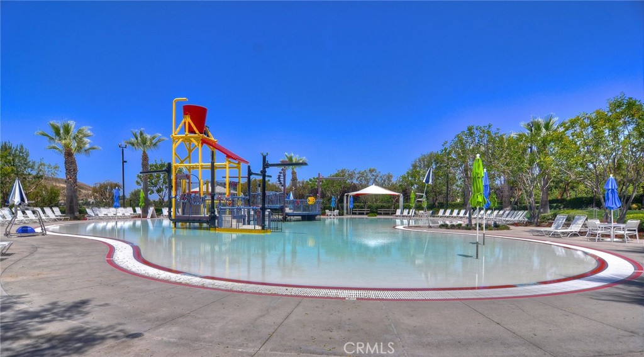
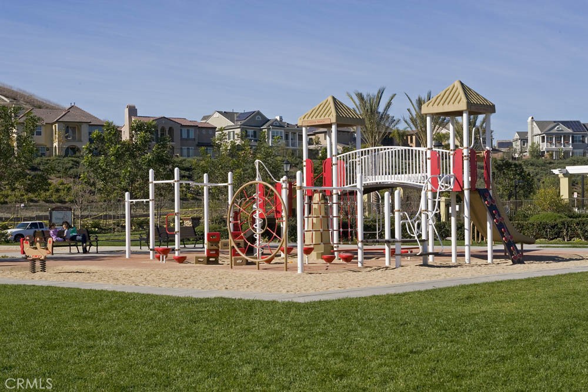
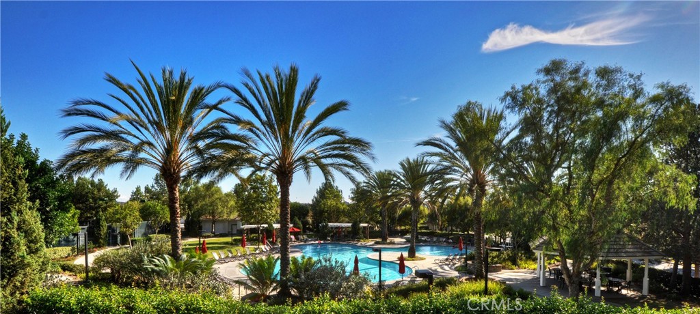
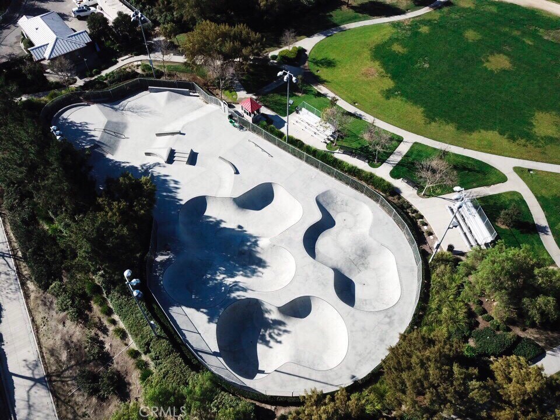
Discover this 4-bedroom, 2.5-bath home, beautifully enhanced by lush tropical landscaping and situated next to a serene, tree-lined pocket park. Designer upgrades include crown molding throughout, extensive recessed lighting with dimmer switches, and freshly painted throughout the interior. The garage has been highly upgraded with built-in cabinetry, and the home features newer appliances, a recently installed AC, and repiping for added peace of mind. Cox internet is provided. Enjoy exceptional community amenities, including resort-style pools, clubhouses, parks, recreation areas. Located within walking distance of award-winning schools, shopping, and dining, this home offers the perfect blend of comfort, convenience, and style.

4
beds

3
baths

1,855 Sq.Ft. LIVING AREA

2,821 Sq.Ft. lot

Tim Wolter

Tim Wolter

Features & Amenities

Interior

  • total bedrooms4
  • Total bathrooms3
  • full bathrooms2
  • half bathroom1
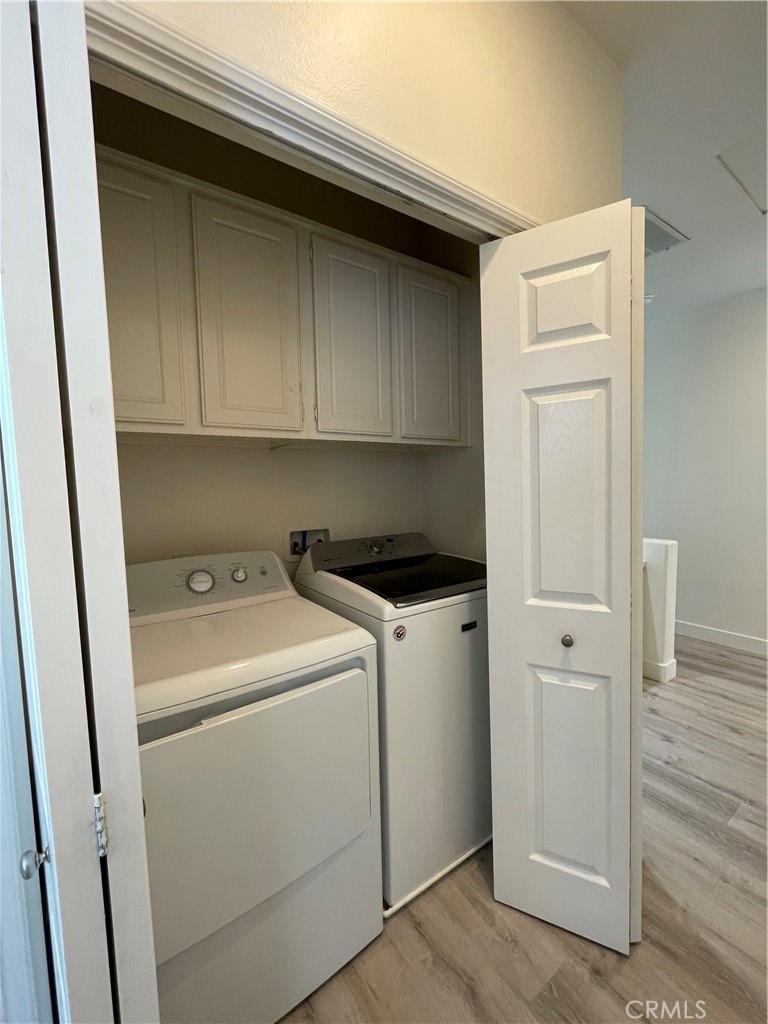
  • Laundry room Inside, Laundry Closet
  • Fireplace Living Room
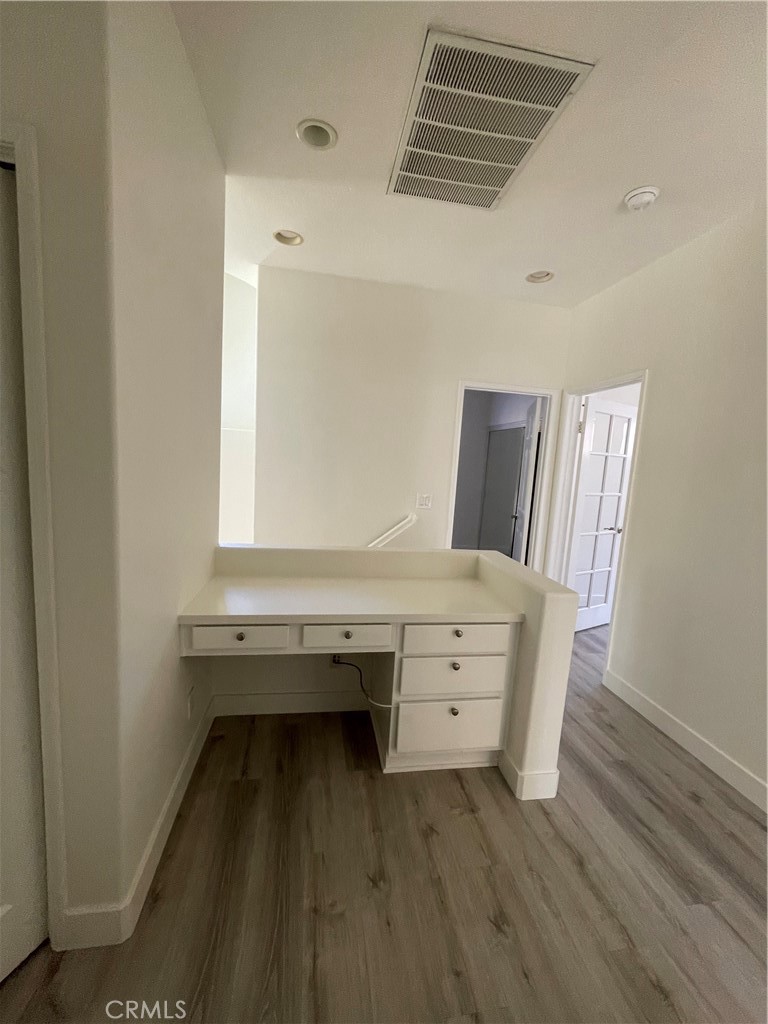
  • other interior Features Breakfast Bar, Built-in Features, Balcony, Ceiling Fan(s), Crown Molding, Cathedral Ceiling(s), Granite Counters, High Ceilings, Pantry, Recessed Lighting, All Bedrooms Up, Entrance Foyer, Primary Suite, Walk-In Closet(s)

Area & Lot

  • Status Leased
  • Date Leased November 20, 2024
  • Living Area1,855 Sq.Ft.
  • Lot Area2,821 Sq.Ft.
  • MLS® IDOC24221465
  • TypeResidential
  • YEAR BUILT2000
  • NeighborhoodLadera Ranch
  • View DescriptionNeighborhood
  • Elementary SchoolChaparral
  • Middle SchoolLadera Ranch
  • High SchoolTesoro
  • School DistrictCapistrano Unified

Exterior

  • STORIES2
  • Garage Space2.0
  • water SourcePublic
  • PoolAssociation
  • lot featuresBack Yard, Lawn, Landscaped, Sprinkler System
  • parkingDirect Access, Driveway, Garage
  • HEAT TYPEForced Air
  • AIR CONDITIONINGCentral Air
  • sewerPublic Sewer

Financial

  • Lease Price$5,000/mo

Ladera Ranch

Explore

Local Advantage Matters

Deep-rooted community knowledge paired with proven results gives clients an edge that only true local expertise can deliver.

Follow Me on Instagram